
Redhil

.jpg)
.jpg)
.jpg)
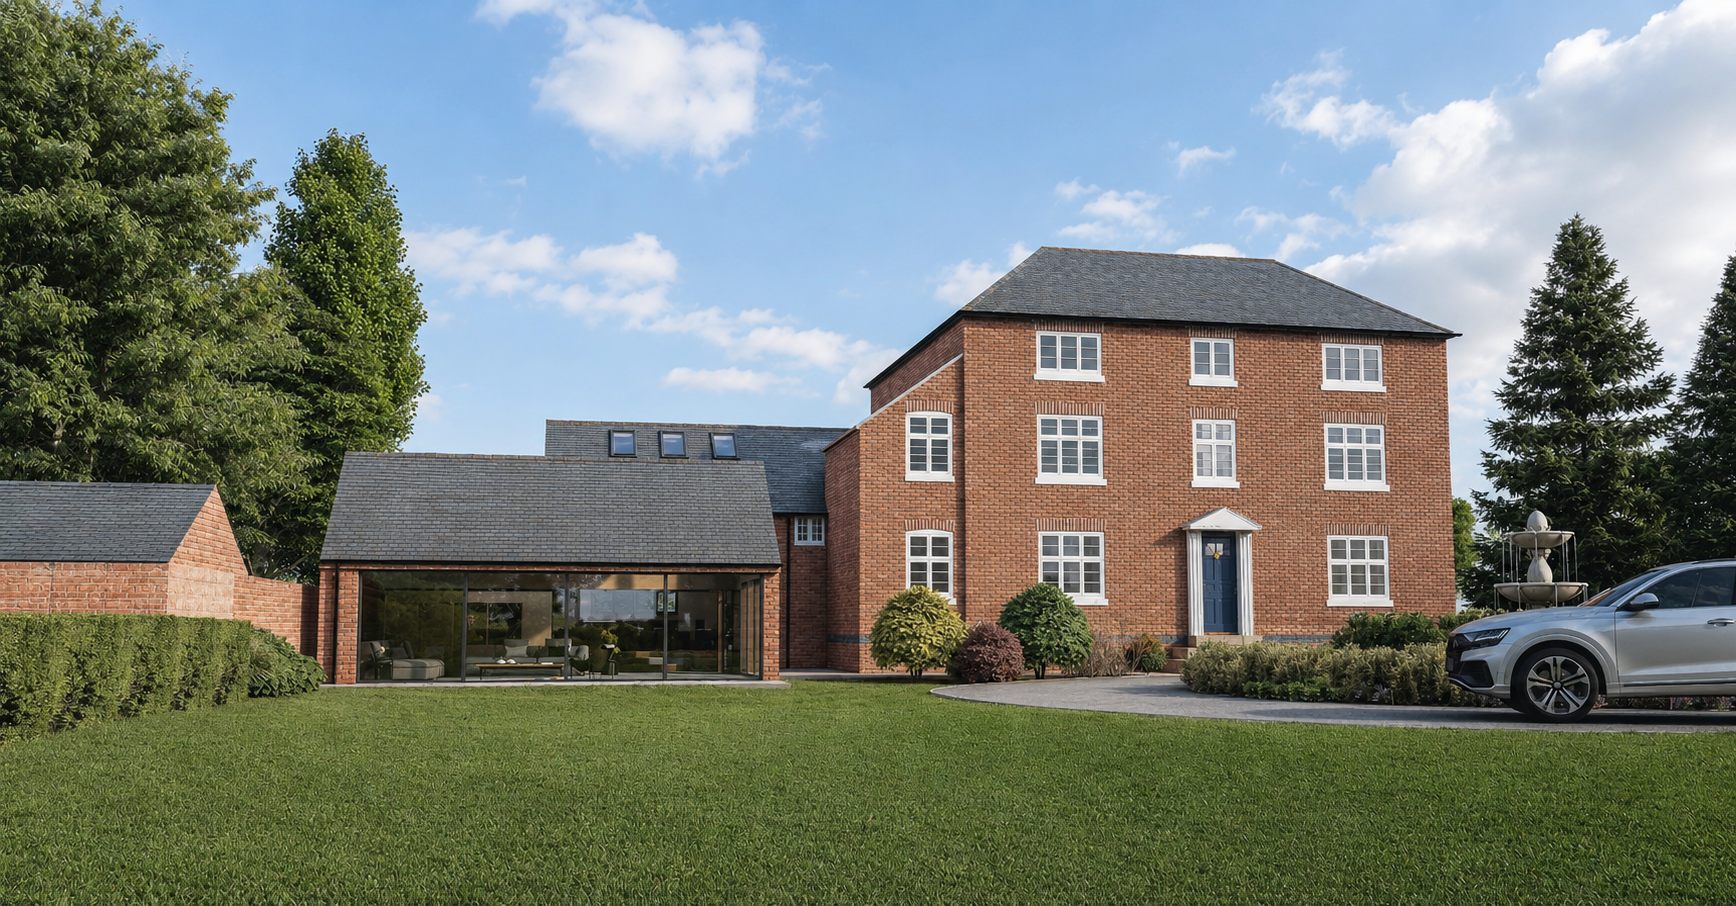
The extension was conceived as a deliberately understated addition to the existing Georgian manor house. Working from the proposed architectural design, Hawkstone produced a series of exterior and interior visualisations exploring the relationship between the existing manor house and its contemporary extension.
The understated, low-profile addition allows the original three-storey building to remain the dominant feature. Red brickwork, slate roofing and restrained detailing establish a natural connection between old and new, while full-height glazing opens the living spaces towards the garden.
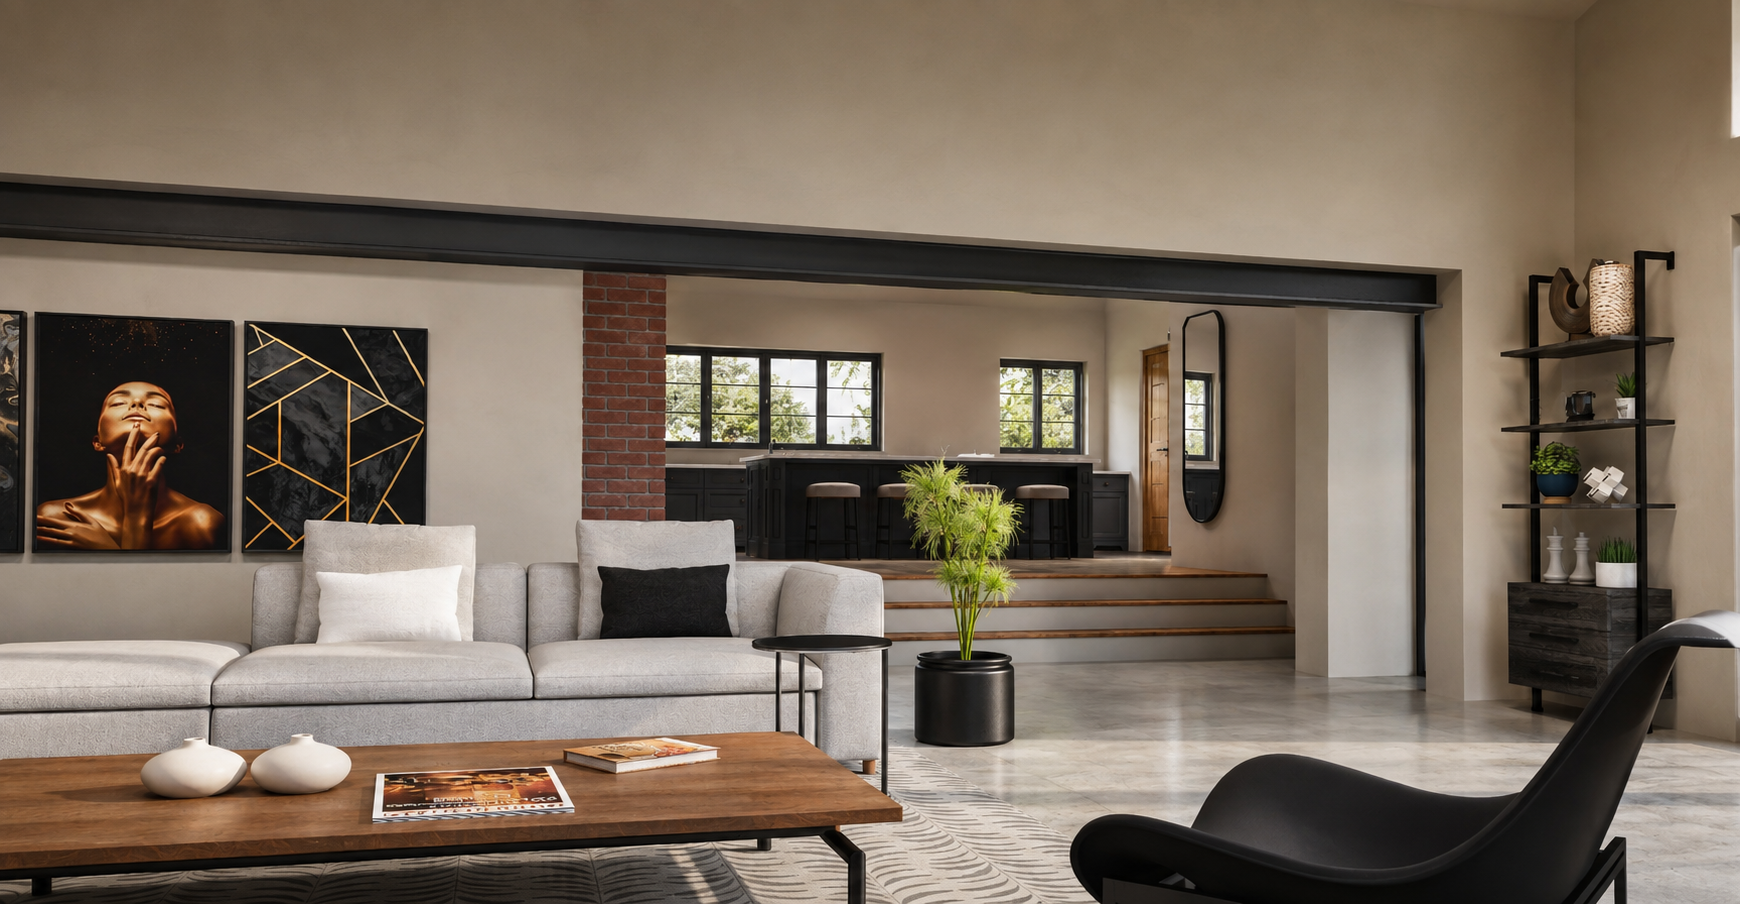
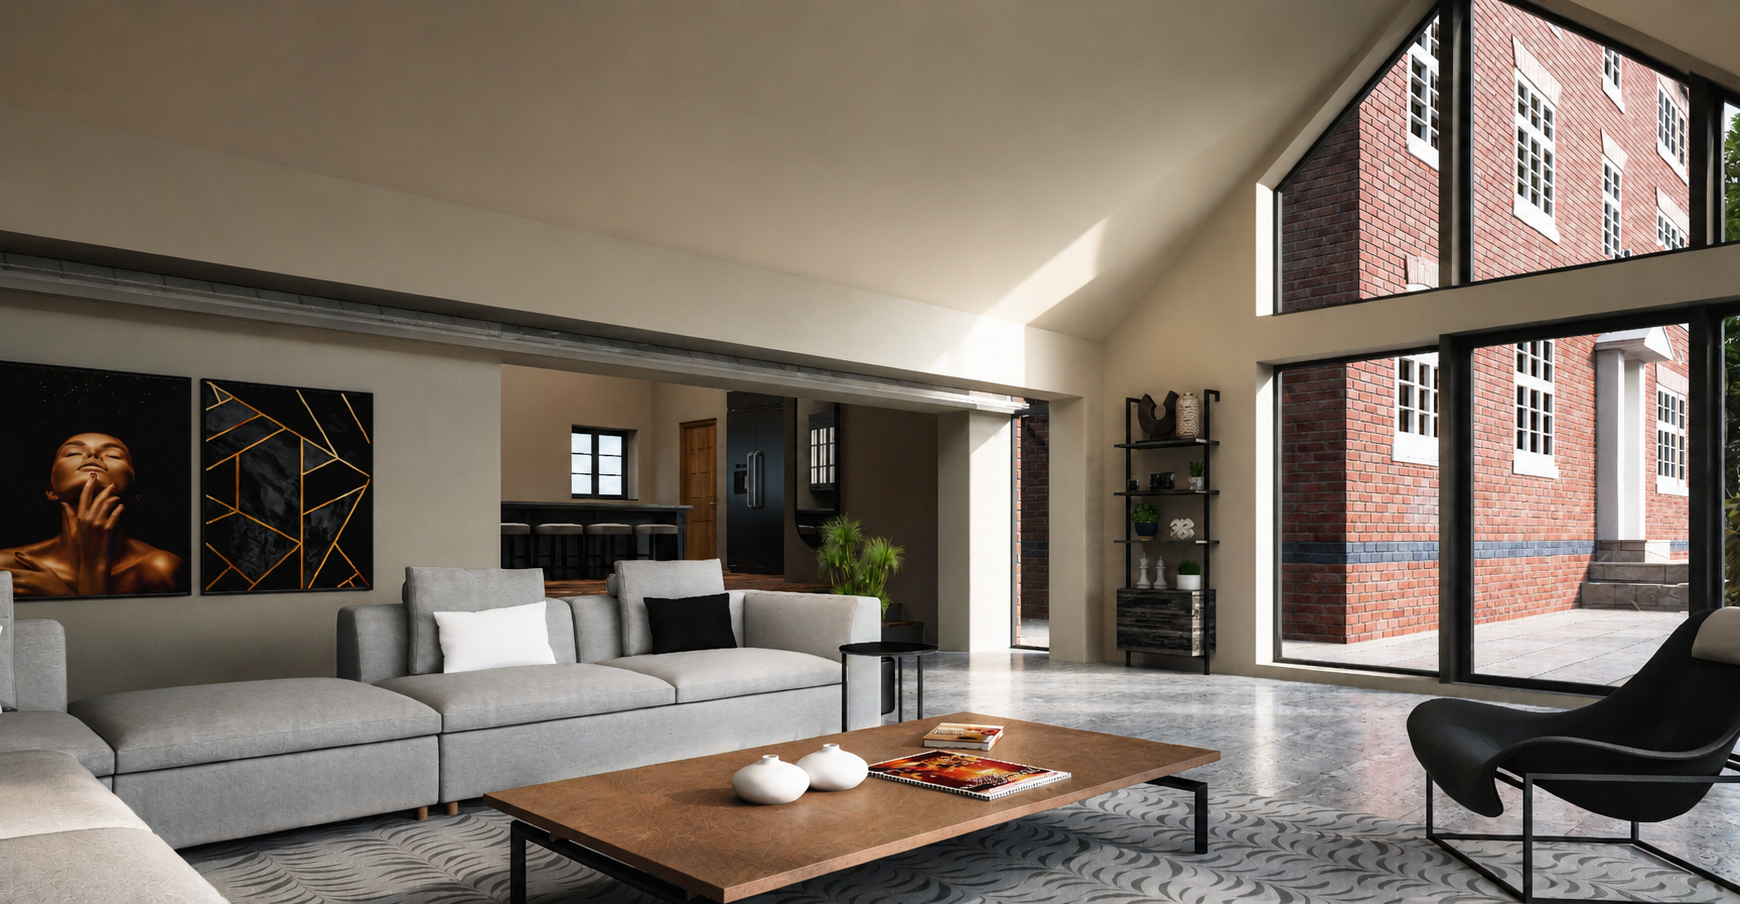
Internally, the extension creates a spacious open-plan environment for everyday living and entertaining. A series of wide openings connects the lounge, kitchen and adjoining spaces, allowing light and views to travel throughout the plan.
The original brick elevation remains visible from within the extension, celebrating the point where the historic house meets the new architecture. High-level glazing, generous ceiling heights and carefully framed views reinforce the sense of space while maintaining a warm, comfortable domestic atmosphere.
.png)