Planning Applications

Planning permission architects for homes, plots and residential schemes

Whether you want to extend or transform your home, build on a plot, or find out what a piece of land could become, we design the proposal and prepare, submit and manage the planning application for it.

Free Consultation

Hawkstone is a luxury architectural design studio for homes. The studio that designs your scheme, prepares it, and submits the planning application. We work with homeowners, landowners and small developers across Derbyshire, Staffordshire, Cheshire and beyond.

Planning Success

Recent Approvals

Approved
View Project

Primrose Bank

Approved
View Project

Barn Conversion 2

Approved
View Project

Chester Road

Approved
View Project

Barn Conversion 1

Approved
View Project

Castle Street

Approved
View Project

Nightingale Lane

Approved
View Project

Sandborough House Farmhouse

Approved
View Project

Luxury Glamping Scheme

Approved
View Project

Furs House

Approved
View Project

Barrow House

Approved
View Project

Derby Road

Approved
View Project

Trent Lane

Is this the right service
for your project?

You want to extend or alter your home.

A rear or side extension, an additional storey, a garage or outbuilding, or a wider remodel of the house. This is usually a householder planning application. Sometimes permitted development covers it, and we will tell you if planning permission for a house extension is not needed at all.

1

You own a plot or a house you want to replace.

An infill or garden plot, a self-build site, or an existing dwelling to knock down and rebuild. These are full applications, sometimes preceded by an outline application to establish the principle first.

2

You want to know what your land could become.

A paddock, a field edge, a redundant building or an awkward corner of a larger site. We appraise the planning potential and the likely route before you commit to surveys and drawings.

3

Our approach

Architect-led
planning application

01

The planning history, the constraints, the relevant policy, the right application route and an honest view of the risks before anything is drawn. It starts with a 60-minute call, a desktop review of your property or plot, and a written report on what is achievable and which route we recommend.

02

arranged and coordinated by us.

03

Layout, scale and appearance developed with you through drawings and, where it helps, 3D views, so what is submitted is something you actually want to build.

04

Materials and architectural details are refined, then the planning application, the Listed Building Consent application and the supporting heritage information are prepared, coordinated and submitted.

05

Detailed construction drawings and conservation specifications are produced, coordinated with structural engineers and other specialists, and conditions attached to the consent are discharged.

06

Where appointed, we assist with contractor selection, answer design queries and help oversee the work on site so that approved details survive the build.

07

The application is submitted and validated.

08

Dealing with the case officer, responding to consultee and neighbour comments, and negotiating amendments where they are needed.

Routes

The planning
routes we prepare

Choosing the wrong route is one of the most common reasons an application stalls at validation. These are the routes we deal with most often, and what each is for.

Householder planning application

Extensions, alterations, outbuildings and other works to a single house within its garden. Most are determined within eight weeks of validation.

Full planning application

New dwellings, replacement dwellings, changes of use and anything beyond householder scope. Every detail of the scheme is decided at once.

Prior approval

Permitted development that still needs the council to sign off specific matters, most often Class Q barn conversions.

Outline and reserved matters

Outline planning permission establishes the principle of building on a plot before the detail is designed; reserved matters follows with the design. Useful when you want to test or sell a site.

Amendments and discharge of conditions

Non-material and minor material amendments to an approval, and the condition submissions that must be cleared before work starts on site.

Retrospective applications & lawful development certificates

For work already carried out, or to confirm formally that a proposal does not need permission.

Pre-applications

The council’s advice before a formal application: how policy applies and what to submit. It isn’t planning permission and doesn’t bind the decision, but it raises issues early.

Permission in principle and technical details consent

A two-stage route for minor housing-led schemes: permission in principle settles location, land use and the amount of development; technical details consent then covers the design, and only its approval grants planning permission.

Site appraisal before you pay for drawings

The worry we hear most often is spending money on surveys and drawings and then being refused. The answer is to establish what is likely to be acceptable before the design starts. Our site appraisal looks at the planning history of the property, the local plan policies that apply, designations such as Green Belt, conservation areas and flood zones, neighbour relationships, access, and anything else a case officer will raise. You receive a written view of the opportunities, the risks and the route we would recommend.

Where a proposal is finely balanced, we prepare a pre-application enquiry to the council. Pre-application advice is not binding, but on a new dwelling, a Green Belt site or a sensitive plot it usually shows the officer’s direction of travel before the full fee and a full set of drawings are committed. On a straightforward extension it is rarely worth the time or the council’s charge, and we will say so.

Refused planning permission? What we do next

A refusal is rarely the end of a project. The decision notice lists the reasons, and each reason is either something the design can answer or something the policy will not allow. We read the notice and the officer’s report, tell you which it is, and set out the realistic options.

Free Consultation

Amend and resubmit.

01

Where the reasons concern scale, design, overlooking or detail, a revised scheme that addresses each reason directly is usually the fastest route to approval.

Appeal to the Planning Inspectorate.

02

Where the council has misapplied its own policy or the balance of harm and benefit, an appeal is the right course. Strict time limits run from the decision date, so this needs an early decision.

Rethink the proposal.

03

Sometimes the honest advice is that the site will not support what was proposed, and a different scheme will.

Recent Projects

Luxury Development 1

Luxury Development 1

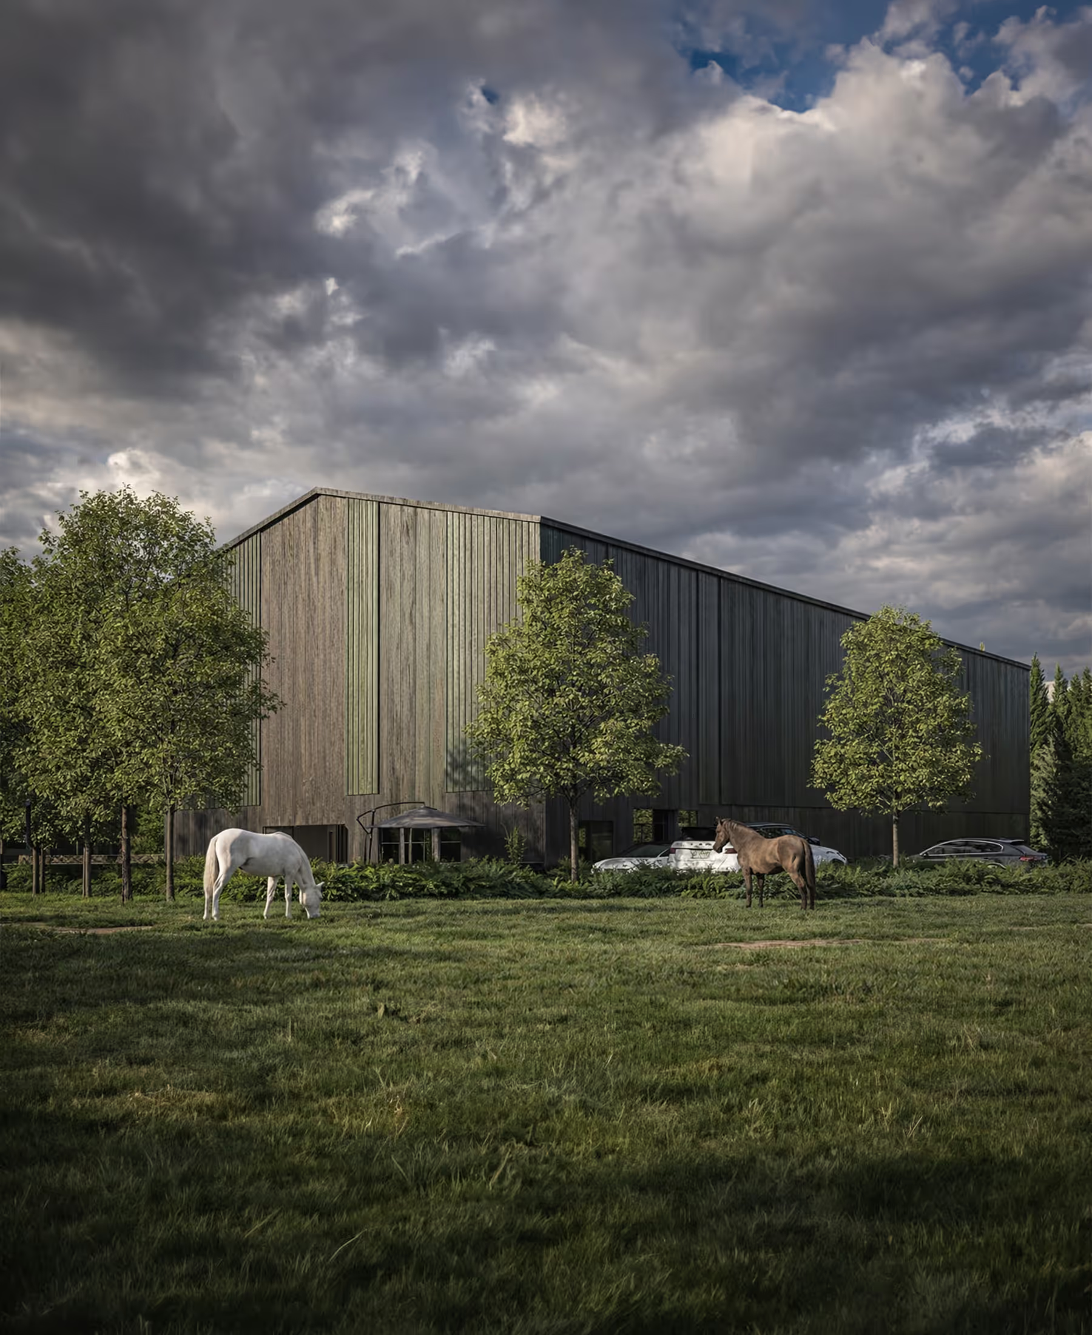
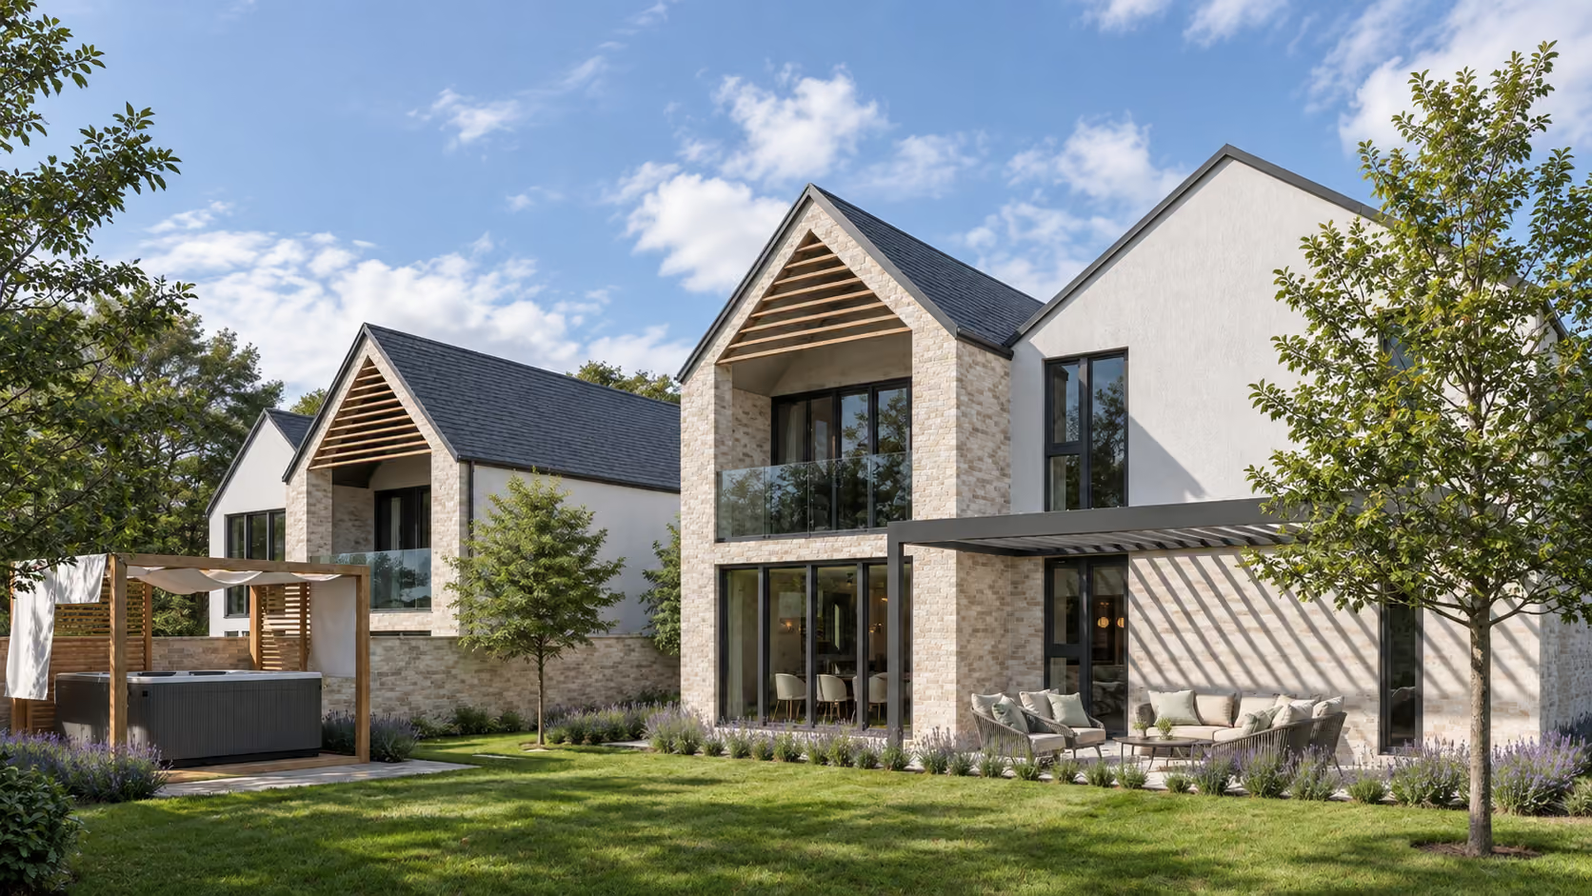
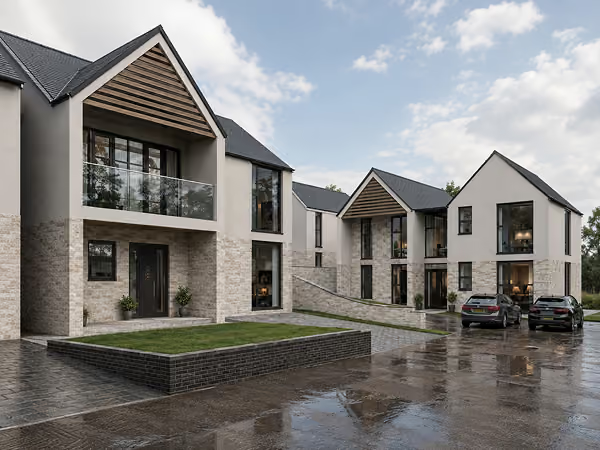
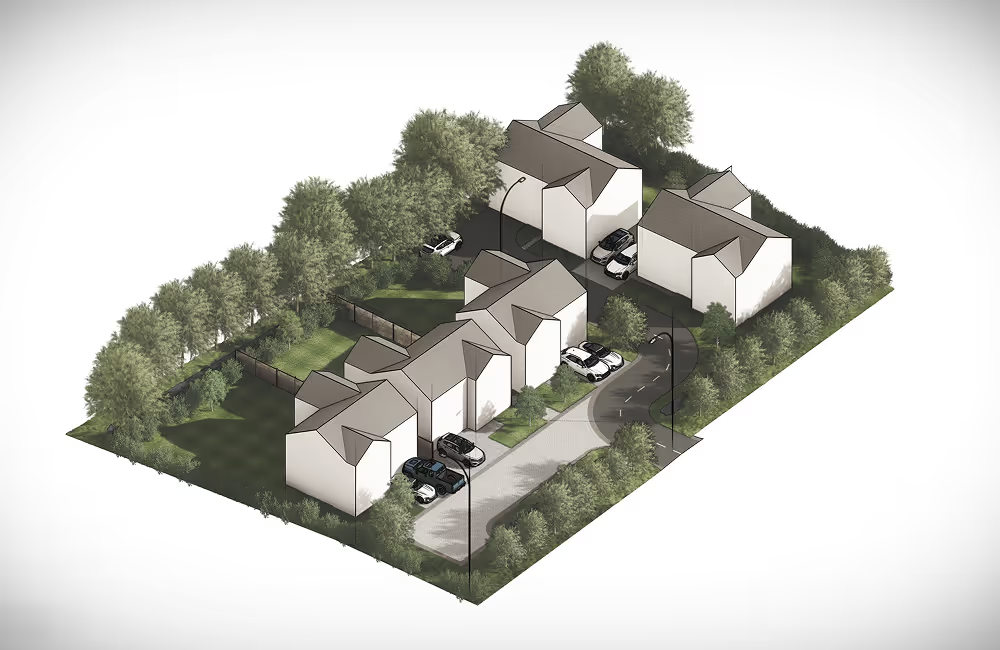
A bespoke collection of five luxury rural homes, designed around a contemporary interpretation of the local vernacular.

View Project
Sandborough House Farmhouse

Sandborough House Farmhouse

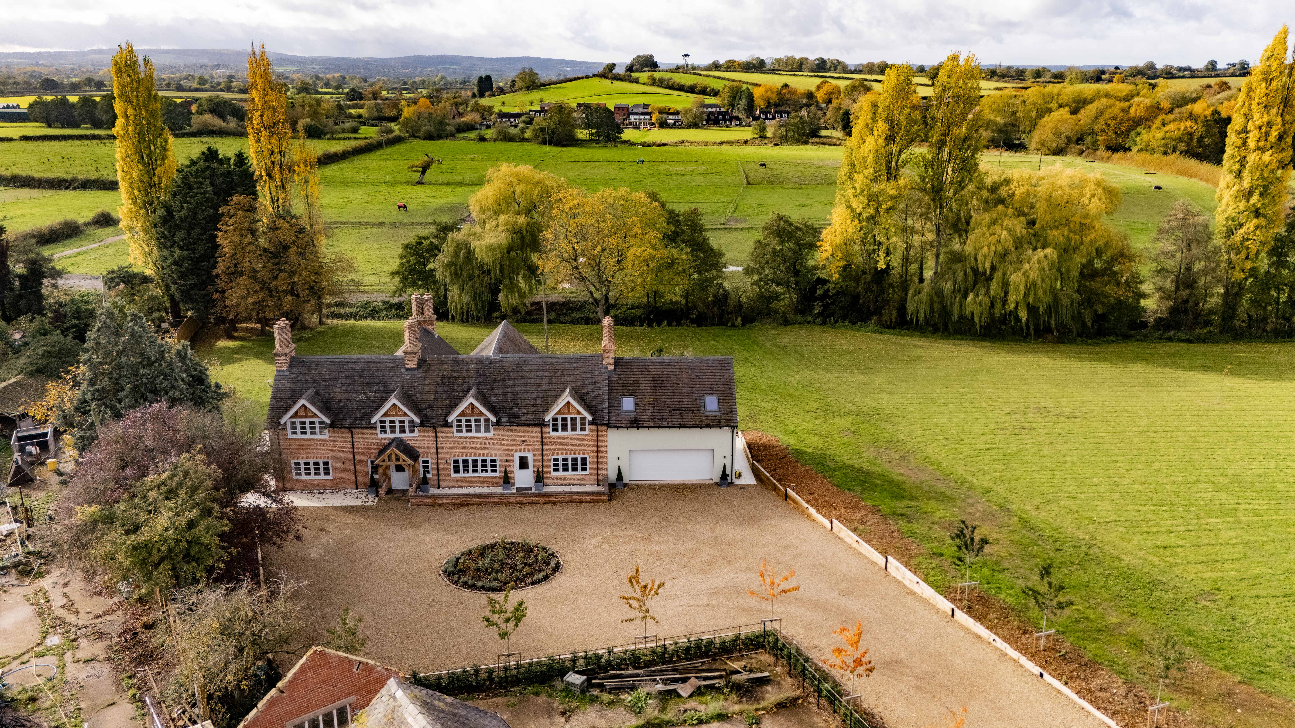
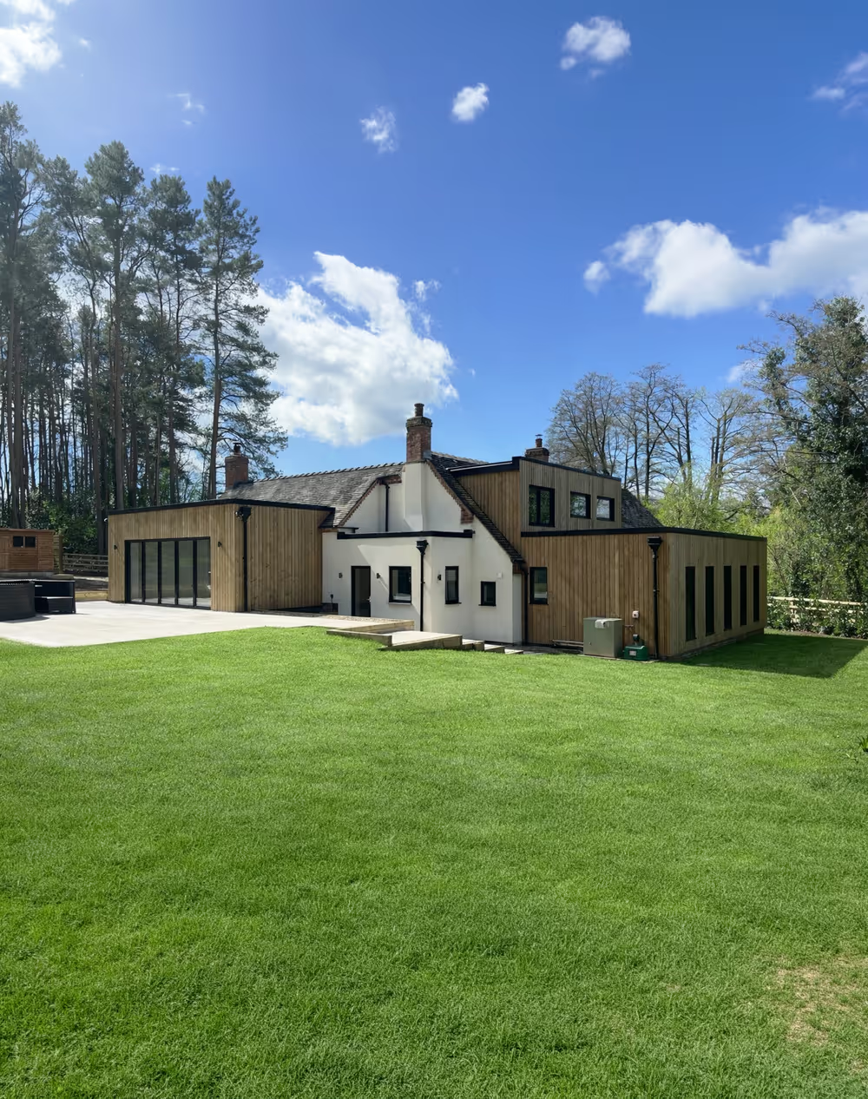
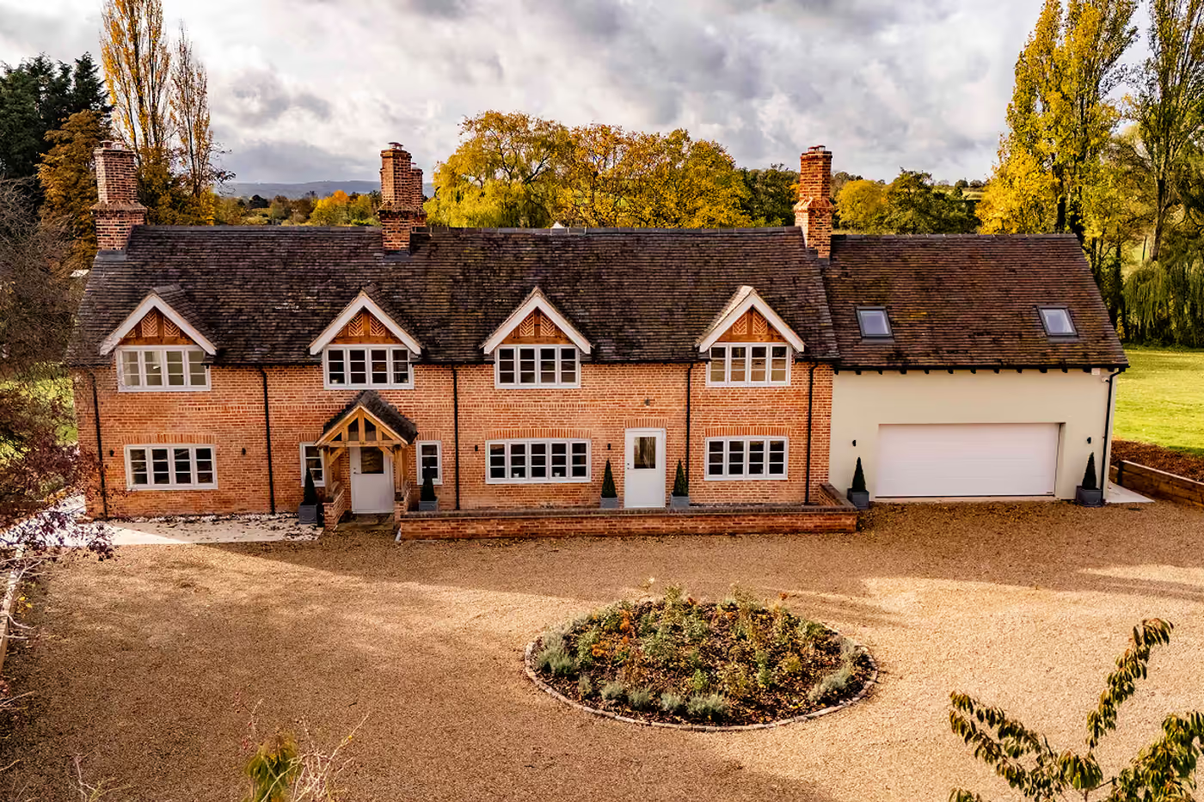
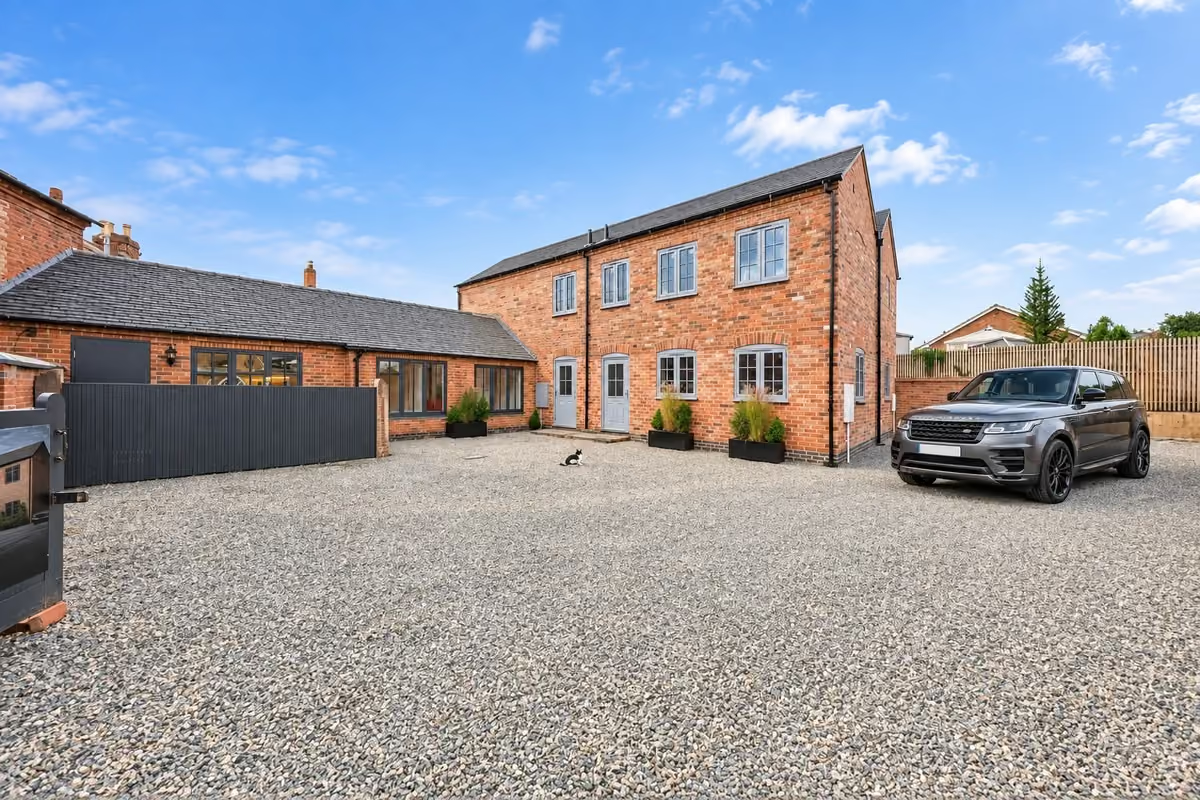
An award-winning Staffordshire farmhouse renovation by Hawkstone Developments: traditional red-brick frontage retained, with a rendered side wing and a contemporary, fully glazed rear opening to broad terraces and field views.

View Project
Barrow House

Barrow House

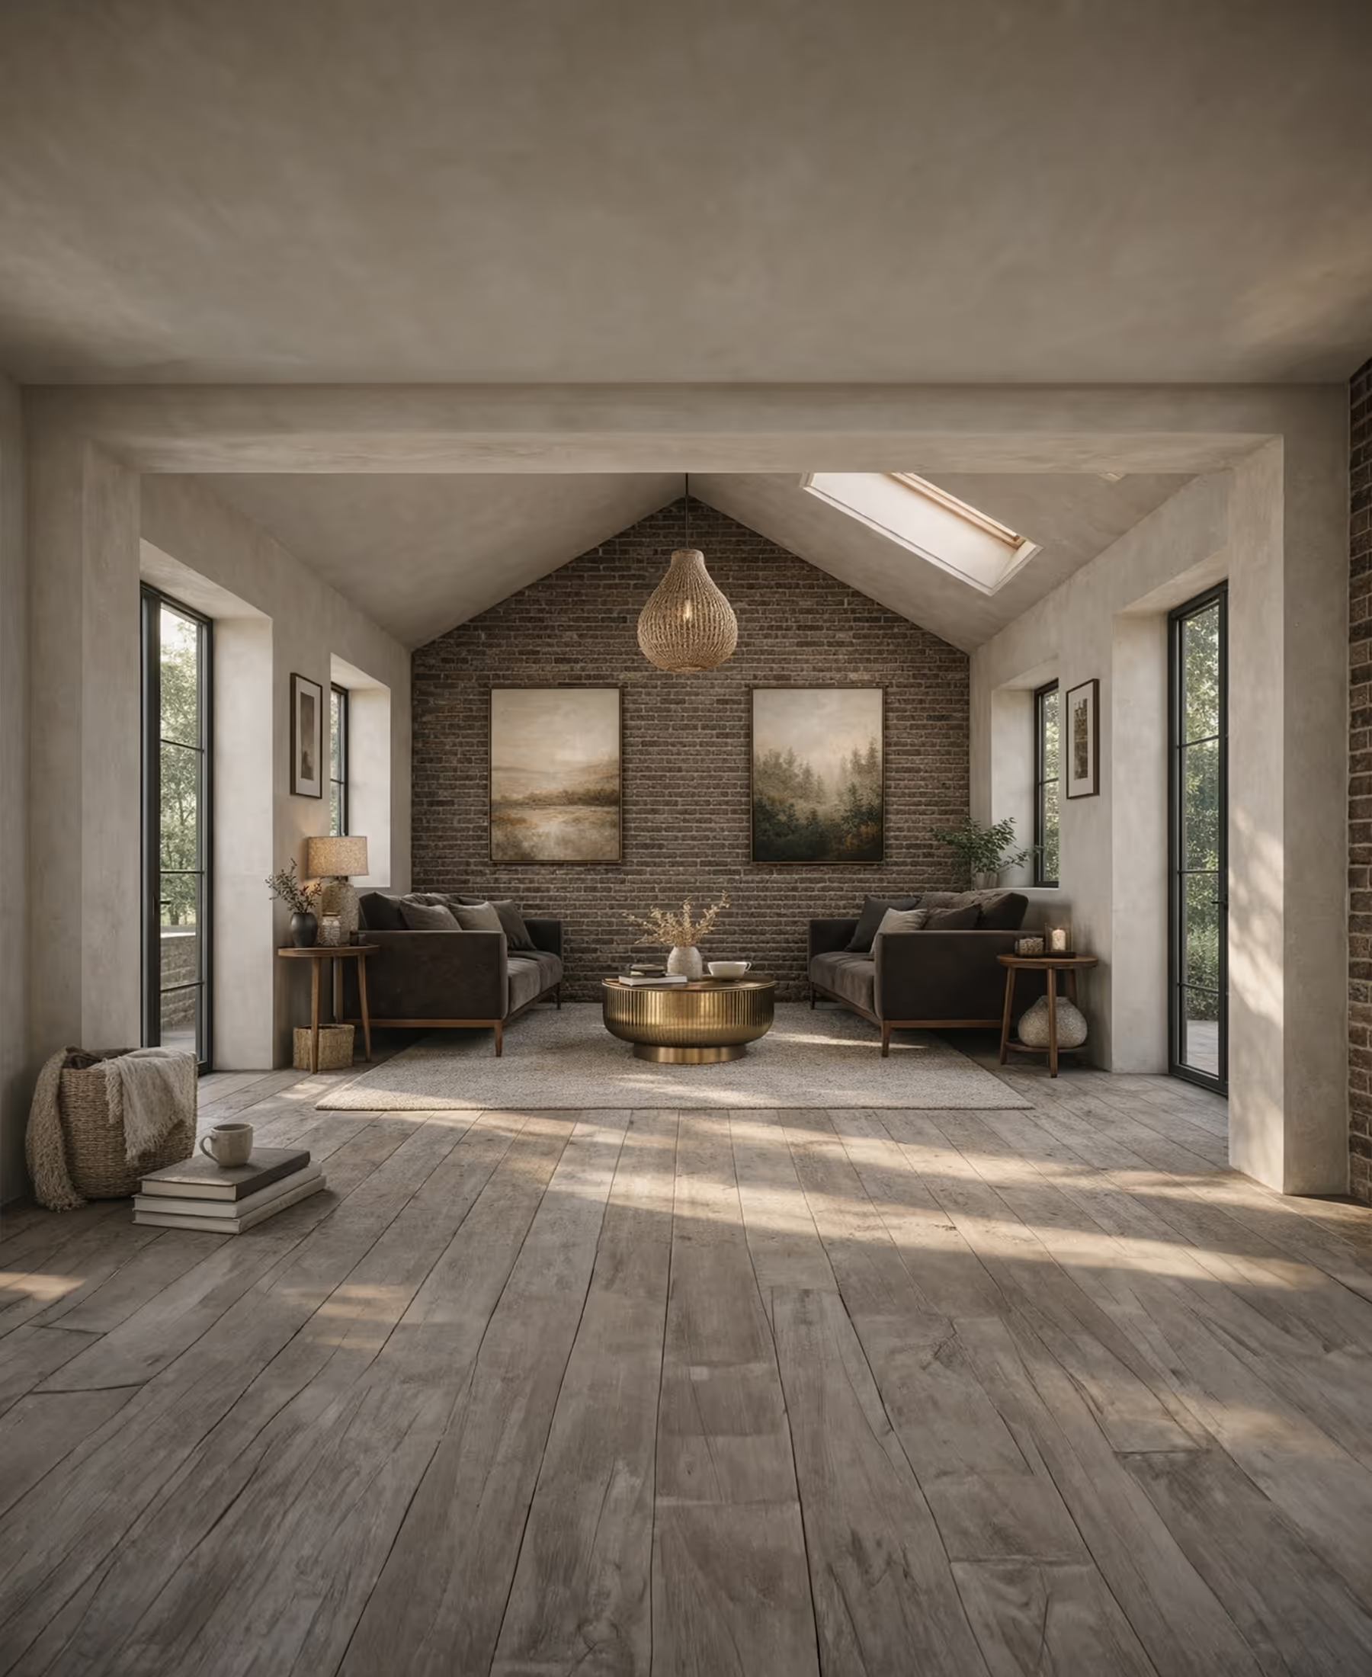
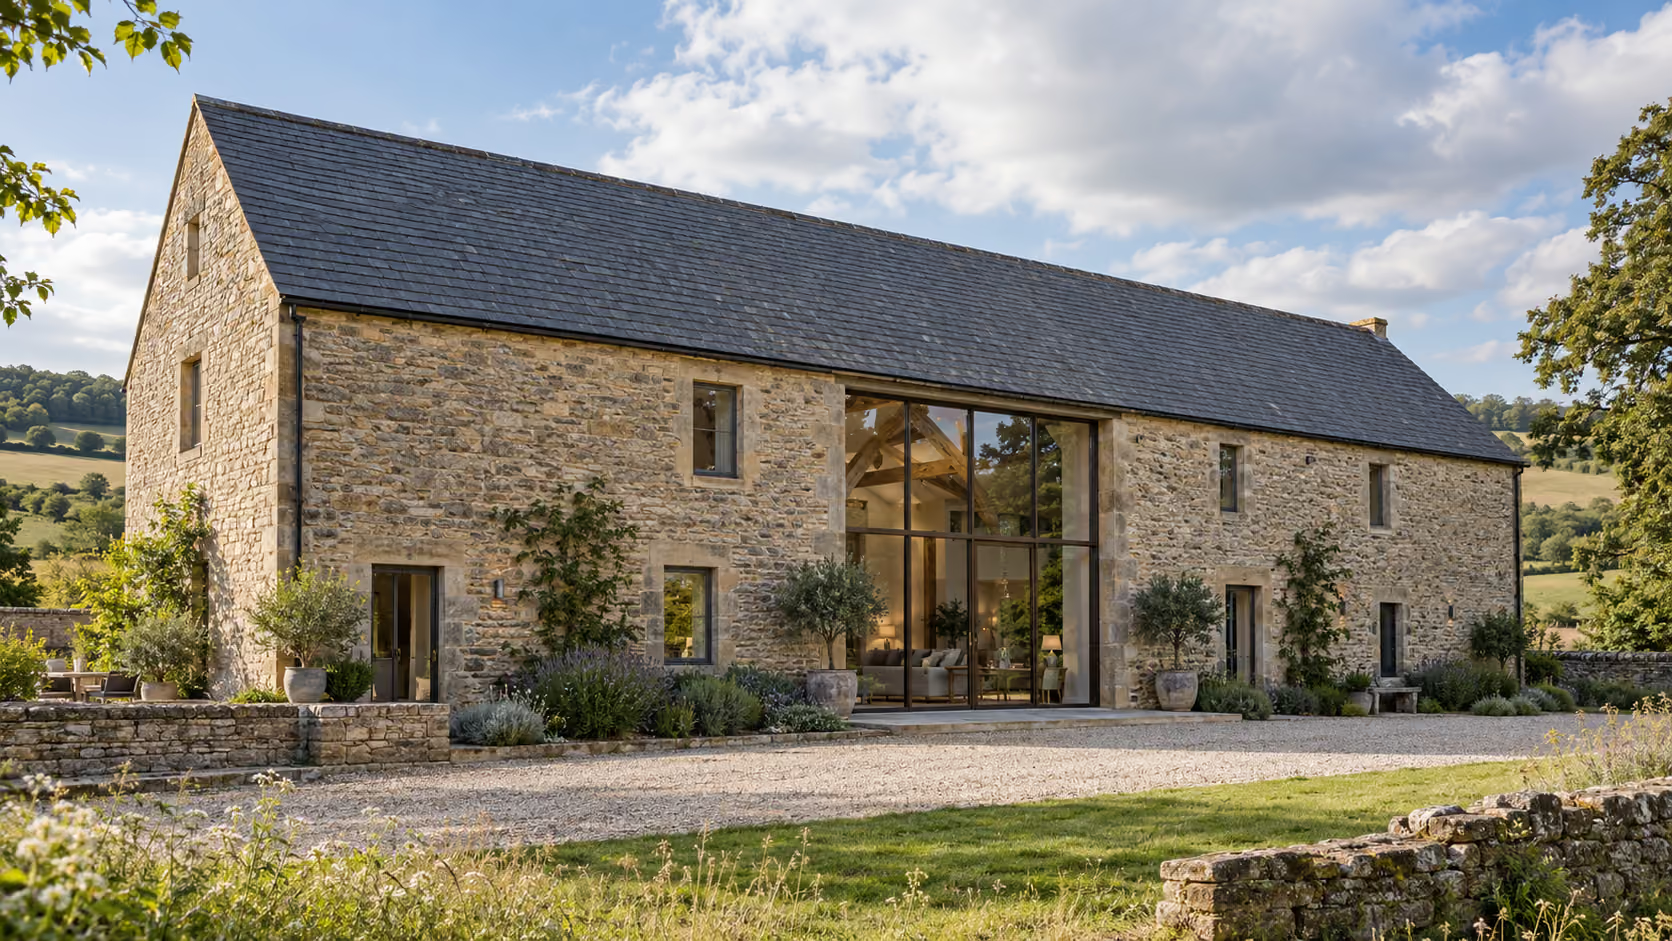
At Barrow House, a Grade II-listed former stable was carefully restored and reimagined as a contemporary home, retaining its original footprint, historic masonry and clock-tower remnants as the basis for the design. Sensitive interventions, including a glazed gable bringing light deep into the plan and restrained new openings, enhance functionality while preserving the building’s rhythm and character, resulting in a refined modern home that respects its heritage.

View Project

FAQs

Questions we’re asked about
planning applications

  • Do I need planning permission for my project?

    Not always. Many extensions, outbuildings and alterations fall within permitted development, though the limits are tighter in conservation areas, on listed buildings and where earlier rights have been removed by condition. Anything that creates a new dwelling, changes the use of a building or exceeds the permitted limits needs an application. Our site appraisal answers this for your specific property, and a lawful development certificate can confirm it formally.

  • Do I need an architect for planning permission?

    Legally, no. Anyone can submit an application. In practice, the quality of the design and the drawings is what the case officer, the parish council and your neighbours respond to, and a scheme that has been designed rather than simply drawn is far more likely to be approved and to be worth building afterwards. An architect-led application also carries straight through into technical design and construction without being redrawn.

  • What drawings are required for a planning application?

    A location plan at 1:1250, a block or site plan at 1:500 or 1:200, existing and proposed floor plans, elevations and sections, usually at 1:100 or 1:50, and a design and access statement for most applications beyond householder scope. Depending on the site, the council may also validate against a heritage statement, ecology survey, tree survey, flood risk assessment or transport statement. We prepare the drawings and commission the reports.

  • Householder or full planning permission: which do I need?

    Householder covers works to an existing single house within its garden: extensions, loft conversions, outbuildings and alterations. Anything that creates a separate dwelling, changes the use of a building, or affects a flat or a subdivided house needs a full application. The distinction changes the fee, the forms and the determination period, and getting it wrong delays validation. Our guide to the types of planning permission sets out the full list.

  • Is pre-application advice worth it?

    On a new house, a Green Belt or open countryside site, or anywhere the answer is not obvious, usually yes: it surfaces objections early and shows the officer’s likely position. On a standard extension it rarely adds anything, and the council’s fee and turnaround are better spent on the application itself. We advise case by case.

  • Can you tell me whether my project is likely to get permission?

    We can give you a well-founded view, which is what the site appraisal is for. No one can guarantee an approval, but a proposal built around the policies that apply, with the likely objections designed out, has a strong chance of success. If we think a site will not support what you have in mind, we say so before you spend money on drawings.

  • How much does a planning application cost?

    There are two costs. The council’s application fee is set nationally and depends on the type of application. The larger cost is the design and submission work: survey, drawings, statements and any specialist reports the site needs. We quote a fixed fee once the site appraisal has established the route and the scope. Our guide to planning permission costs sets out typical figures.

  • How long does planning permission take?

    Eight weeks from validation for householder and most minor applications, thirteen weeks for major ones, and longer where an extension of time is agreed with the council. Add the design period before submission, which depends on the complexity of the scheme and whether surveys are needed. Our guide to planning timescales explains what to expect at each stage.

  • Will neighbour objections affect my application?

    Only material ones. Loss of light, overlooking, overbearing scale, noise and parking are planning matters and will be weighed. Loss of a view, property values and disruption during construction are not. A well-designed scheme anticipates the material points, and we respond formally to any objections raised during the consultation period.

  • What happens if planning permission is refused?

    You can amend and resubmit, appeal to the Planning Inspectorate within the time limit, or rethink the proposal. Which is right depends on the reasons given in the decision notice, and we set out the options above under refused planning permission.

  • Serving Derbyshire, Staffordshire,
    Cheshire & beyond.

    Unlock the Potential of your project

    Get in Touch