Luxury Architecture

Luxury home architecture for bespoke new homes

Exceptional homes begin with a personal vision. Whether you are creating a bespoke new home, replacing an existing property or undertaking a complete transformation, we shape every design around your aspirations, the character of your site and the way you want to live. Considered proportions, natural light and carefully selected materials bring that vision to life.

Free Consultation

Hawkstone is a luxury architectural design studio serving Derbyshire, Staffordshire, Cheshire and beyond. We specialise in bespoke new build homes, replacement dwellings and substantial residential transformations, guiding your project from initial concepts through planning and technical design to construction support.

Three routes
to a bespoke home

An empty plot, a house worth replacing or a home that needs rethinking: each starts with what the site and planning allow, then a design that belongs where it stands.

01

Bespoke new build
& self-build homes

We design bespoke new build homes for private clients and self-build plots, including custom build sites with a design code. Planning comes first: what the site allows, what the local authority expects, and whether the plot sits in the Green Belt or open countryside. On qualifying rural sites, Paragraph 84 (now Policy HO11(1)(e)) allows an isolated home of exceptional design quality, and we have worked that route. Contemporary, traditional or a blend of both: the site usually decides.

02

Replacement dwellings

Sometimes the best plot is under a house you already own. Where the existing property is poorly built or the wrong house for its site, replacing it can make more sense than repairing it. Replacement dwelling policy is tightest in the Green Belt, where the new house is generally expected to be no larger than the old one. There is more room in that than the wording suggests, but only with a design-led case, and we establish what is achievable before you commit.

03

Complete redesigns
& substantial extensions

Not every transformation starts with demolition. Many clients own a house with good bones and the wrong plan: a period farmhouse, a mid-century bungalow, a family home that has stopped working. We redesign the whole house, not one room: reorganising the plan, opening it to garden and light, adding significant space and bringing fabric and services up to new-build standard.

Free Consultation

Bespoke homes

Luxury residential architecture
as we practise it

Site

01

Designed from the ground
it stands on

Every house starts with its plot: orientation, views, slope, neighbours. We design around what the site gives and what it takes away, so the house belongs there rather than landing on it.

Light

02

Planned around
the day

Rooms are arranged for how daylight moves from morning to evening, with volume spent where it matters most. The aim is a house that feels generous at eight in the morning and at eight at night.

Materials

03

Fewer, chosen
to age well

A restrained palette selected for how it weathers, not how it photographs. Fewer materials used well will always outlast more materials used for effect.

Restraint

04

Knowing what
to leave out

The high-end residential architects whose work lasts are the ones who edit. We would rather design a house that still looks right in thirty years than one that looks good next spring.

Budget & planning certainty
before you commit

A short conversation about your plot or house, the planning constraints we can see, and whether a bespoke home project is realistic before you commit to anything.

Free Consultation

Feasibility first.

01

Every project begins with a considered site appraisal, exploring the character of your plot or property, its opportunities and its planning constraints. This early assessment establishes a clear direction for your bespoke home, helping you make informed decisions before progressing to detailed design.
A budget you can hold.

02

Your budget forms an integral part of the brief, informing decisions on scale, specification and materials from the outset. We balance your ambitions with practical considerations, reviewing costs as the design develops.

Planning strategy.

03

Whether you are creating a new build home, a replacement dwelling or a substantial extension, planning strategy informs the design from the beginning. We develop proposals that respond to the relevant policies and the character of their setting, drawing on specialist planning expertise where needed to present a well-supported application.

Recent Projects

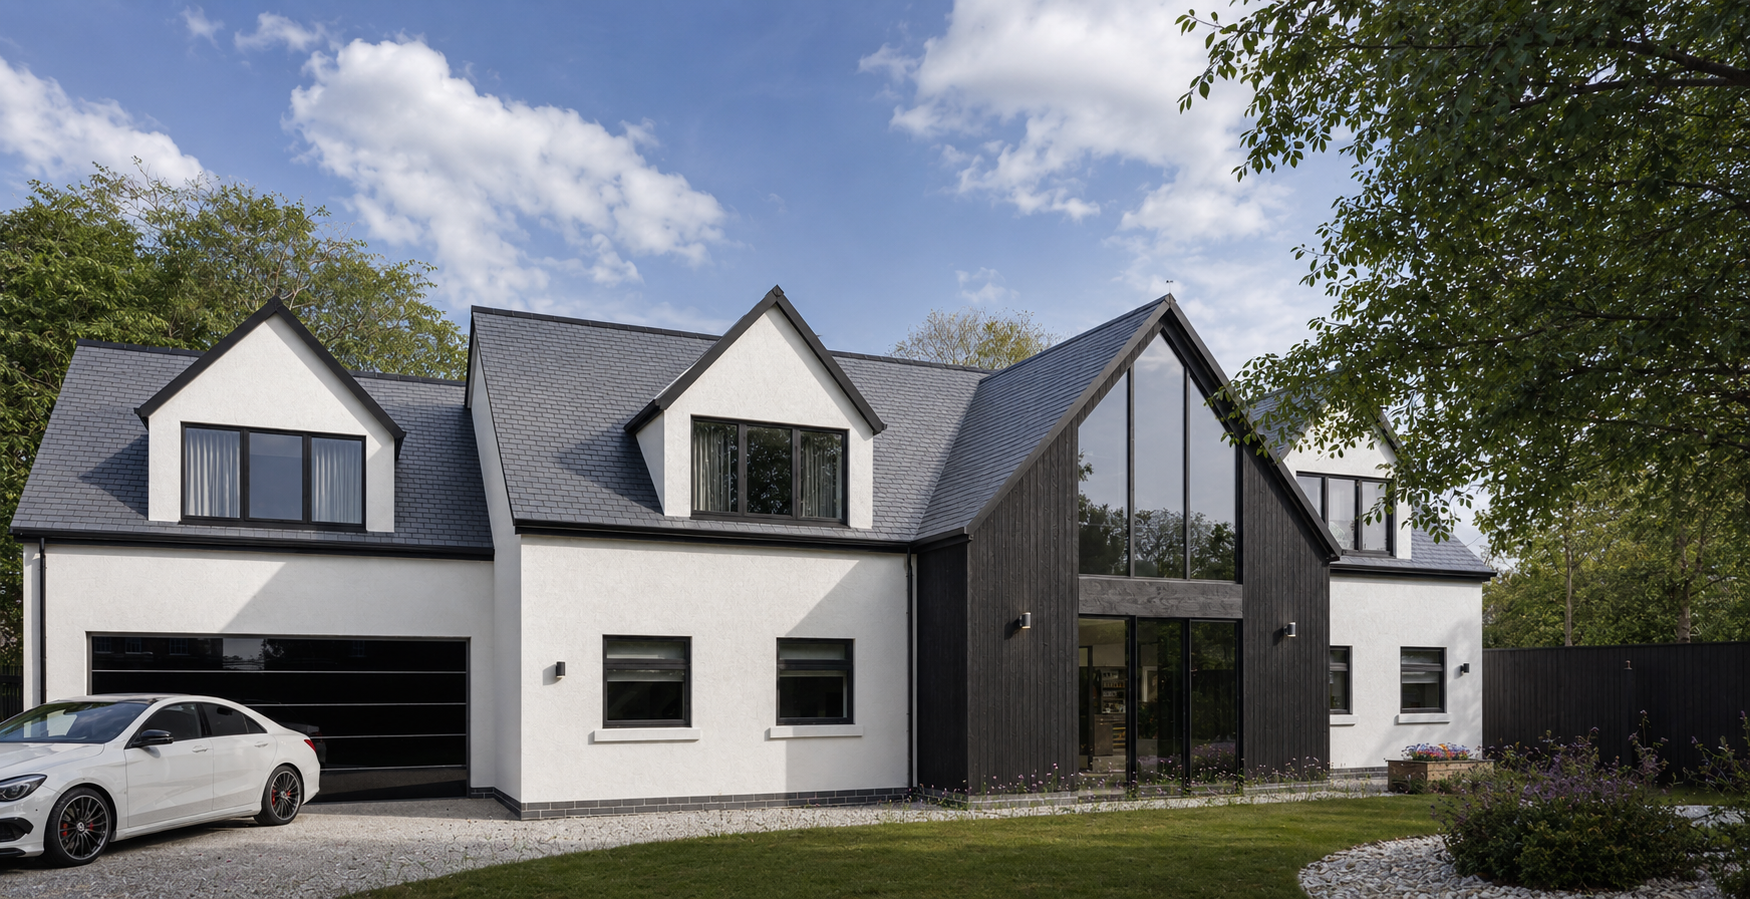
Luxury Development 1

Luxury Development 1

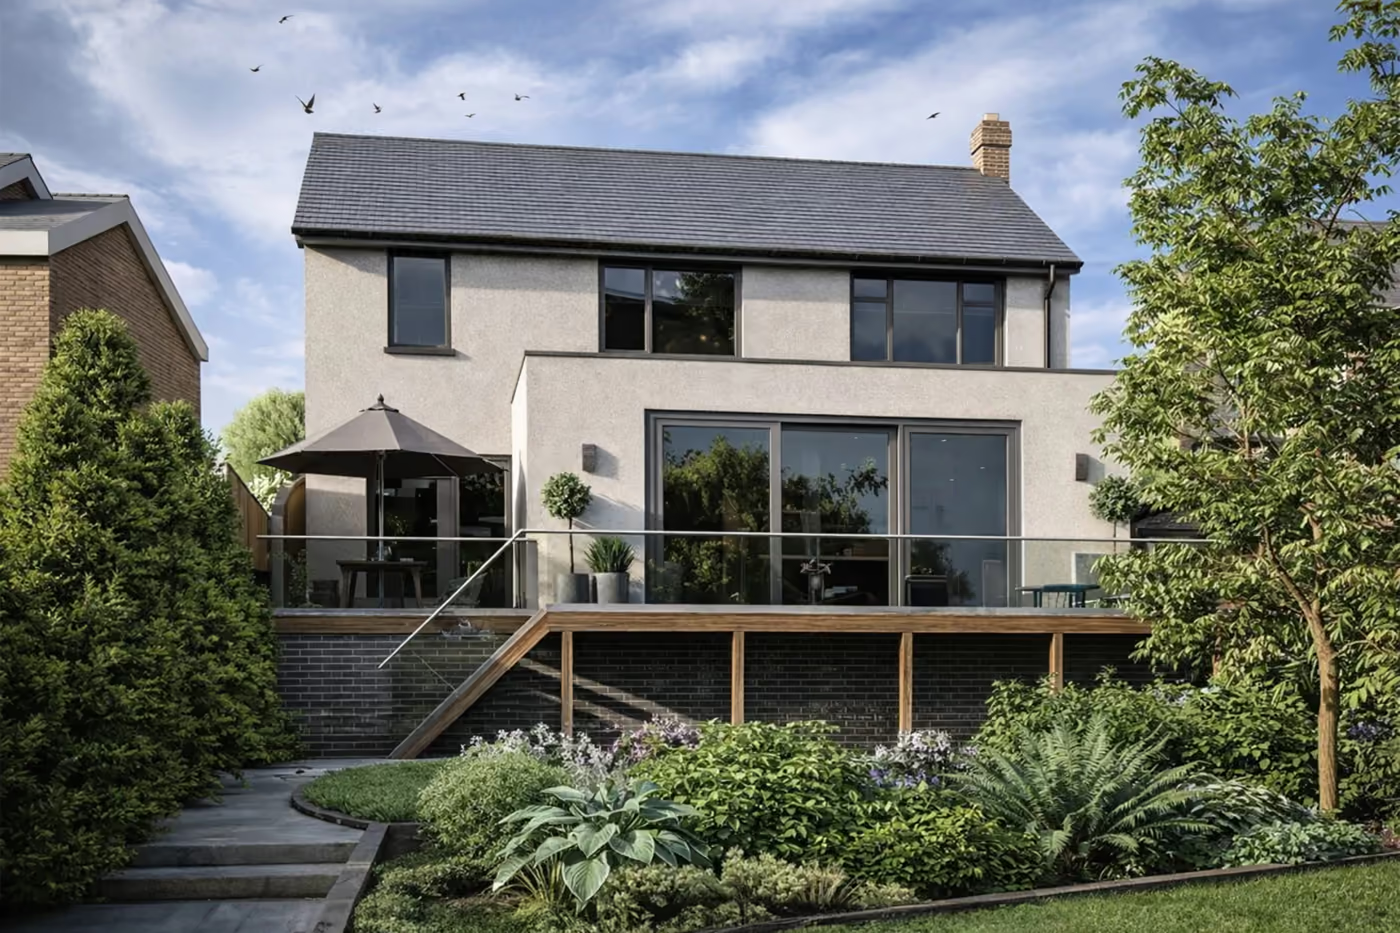
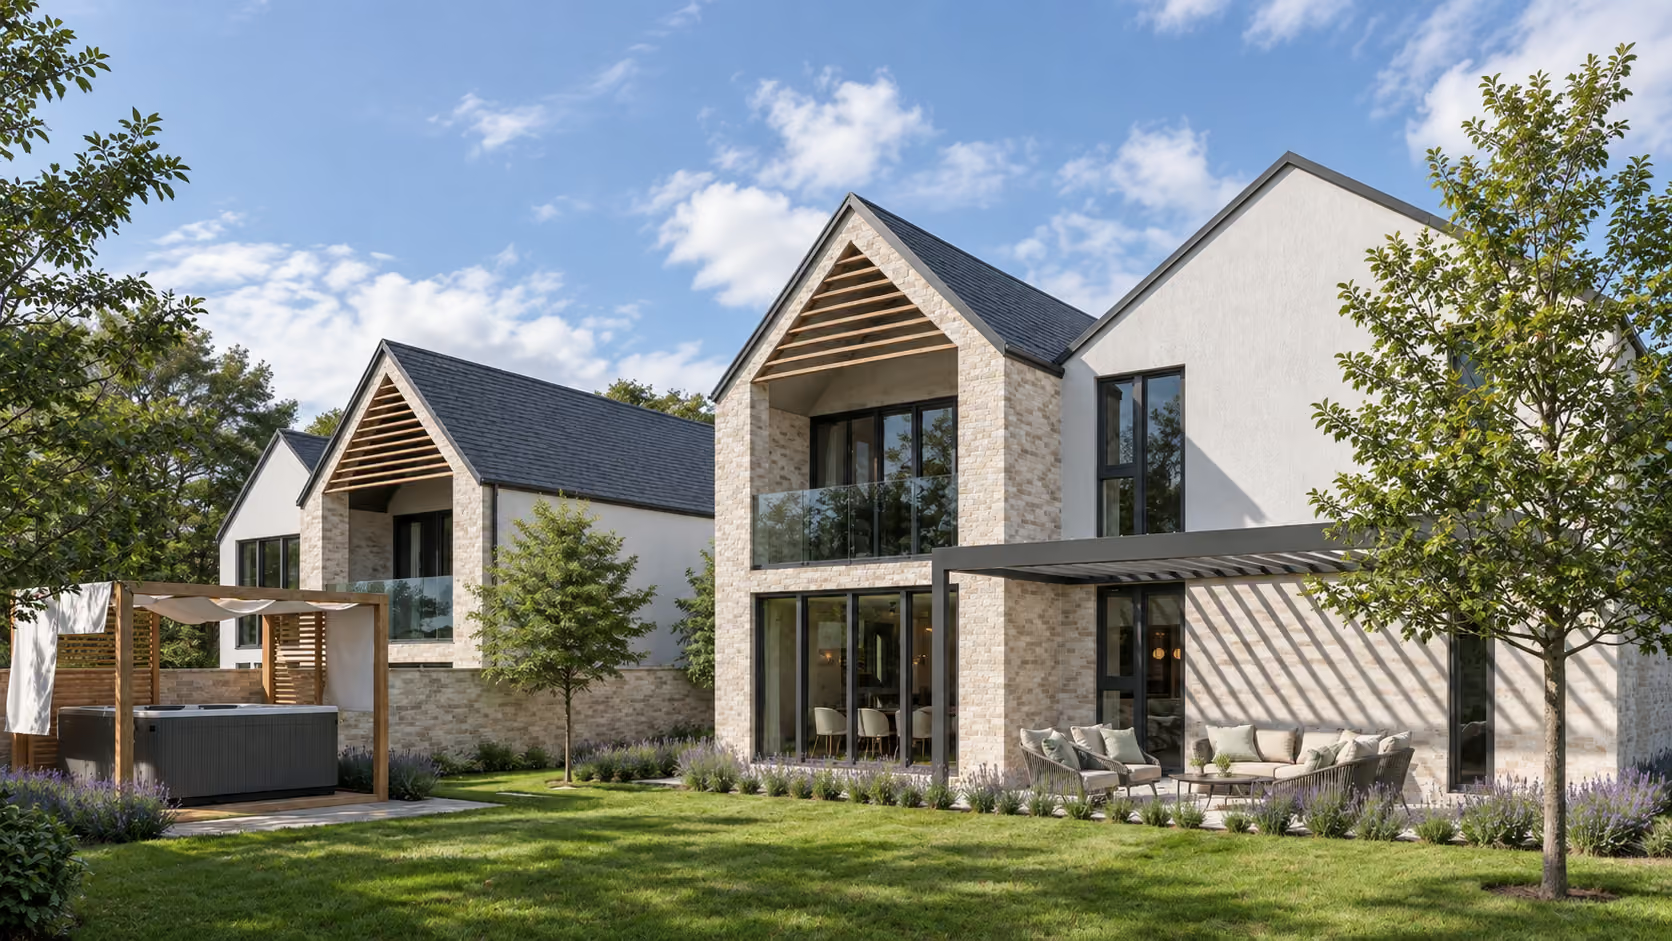
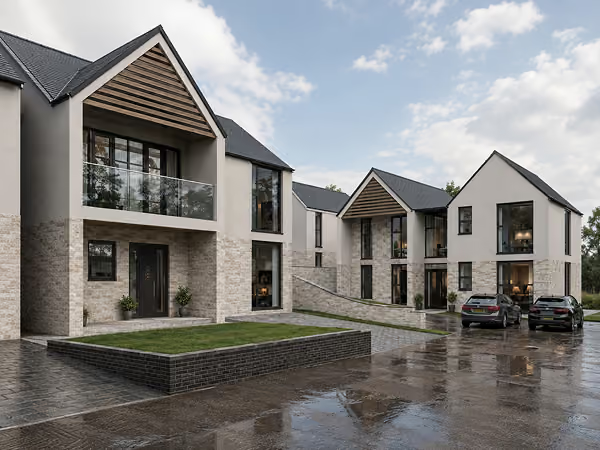
A bespoke collection of five luxury rural homes, designed around a contemporary interpretation of the local vernacular.

View Project
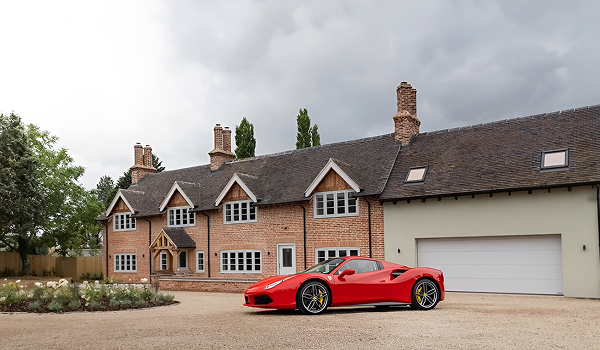
Sandborough House Farmhouse

Sandborough House Farmhouse

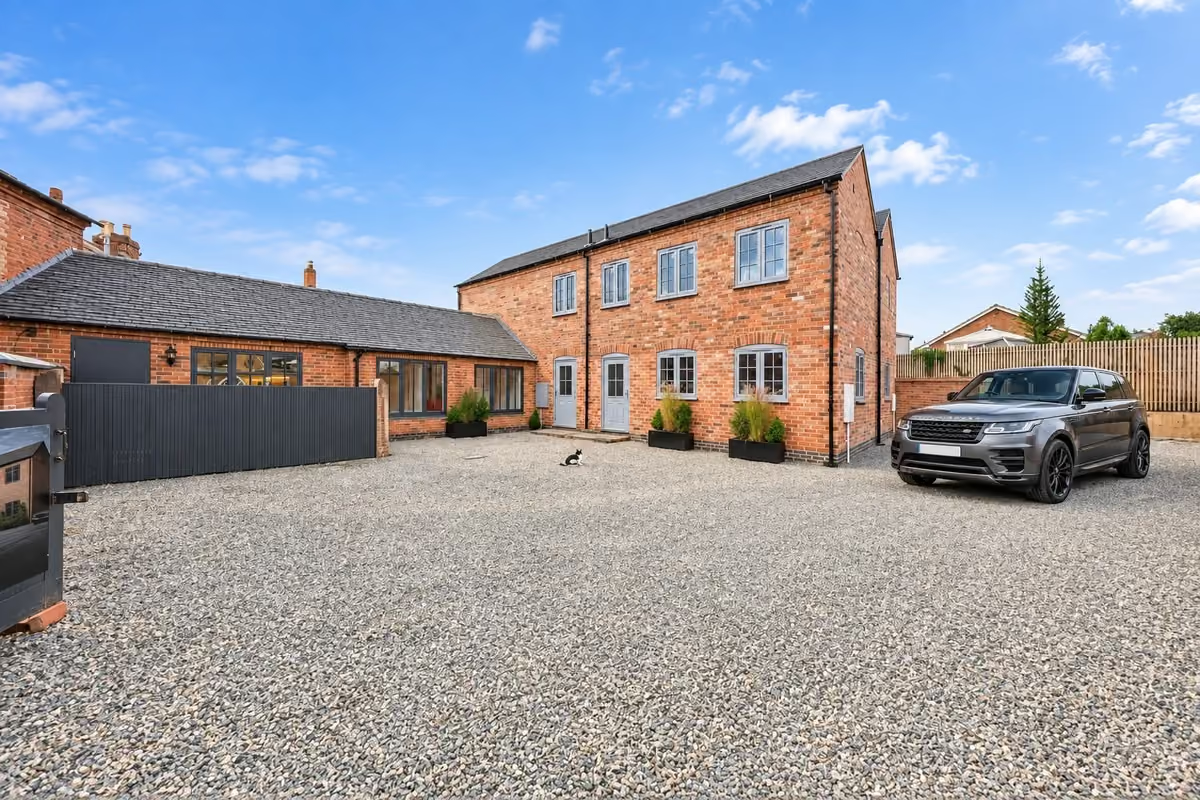
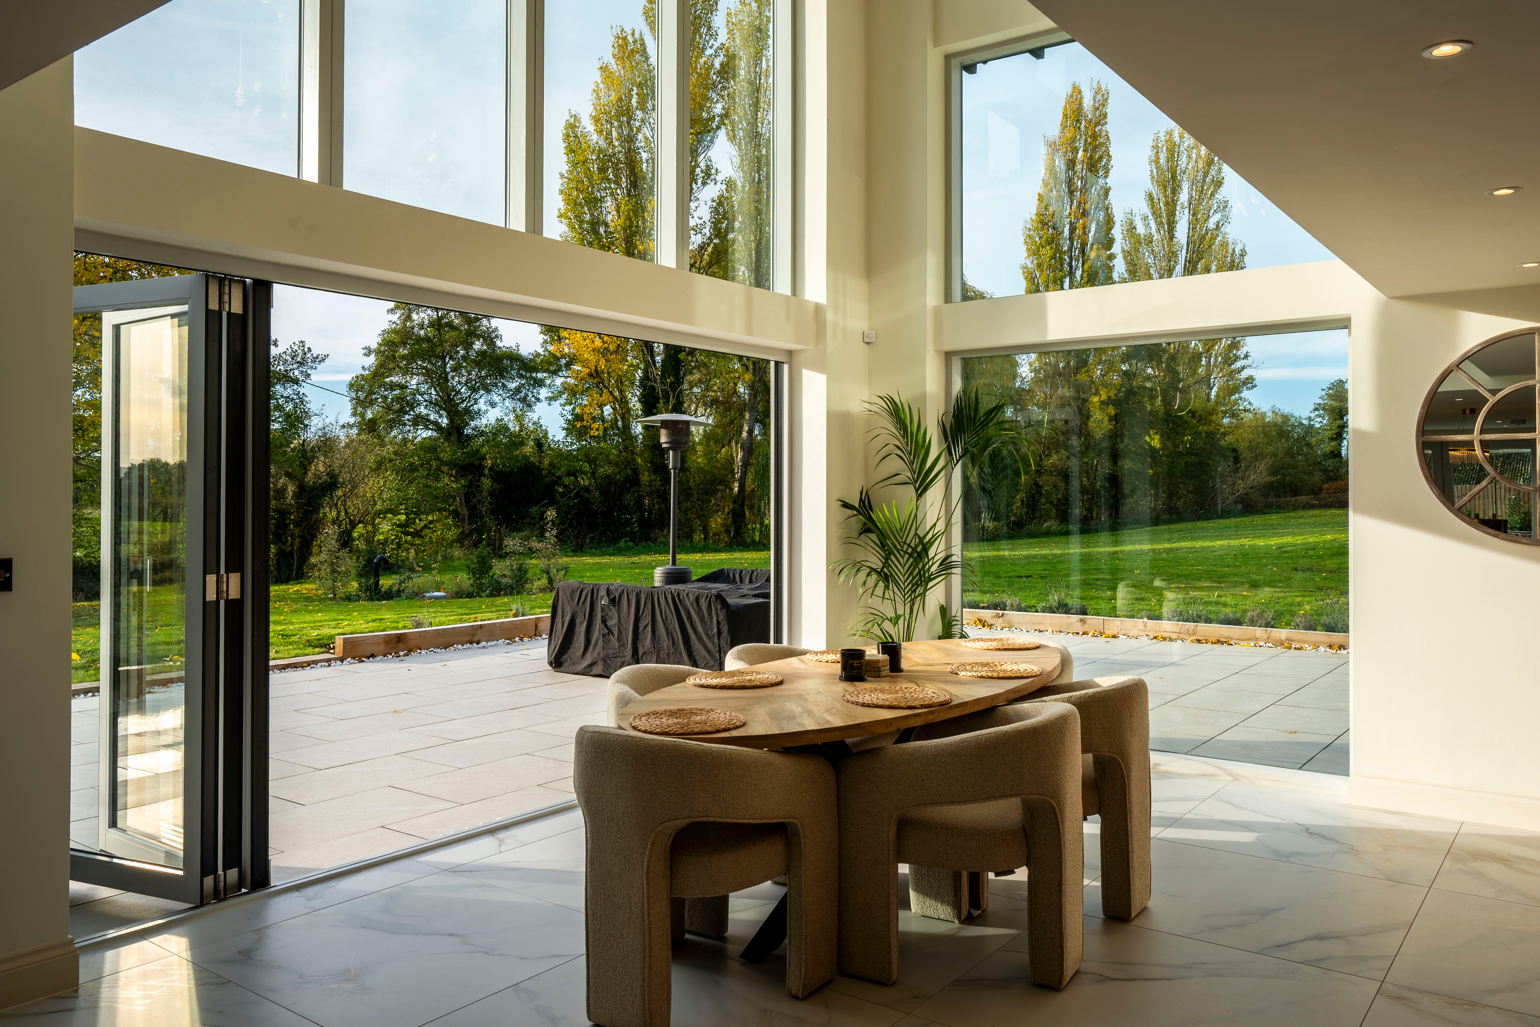
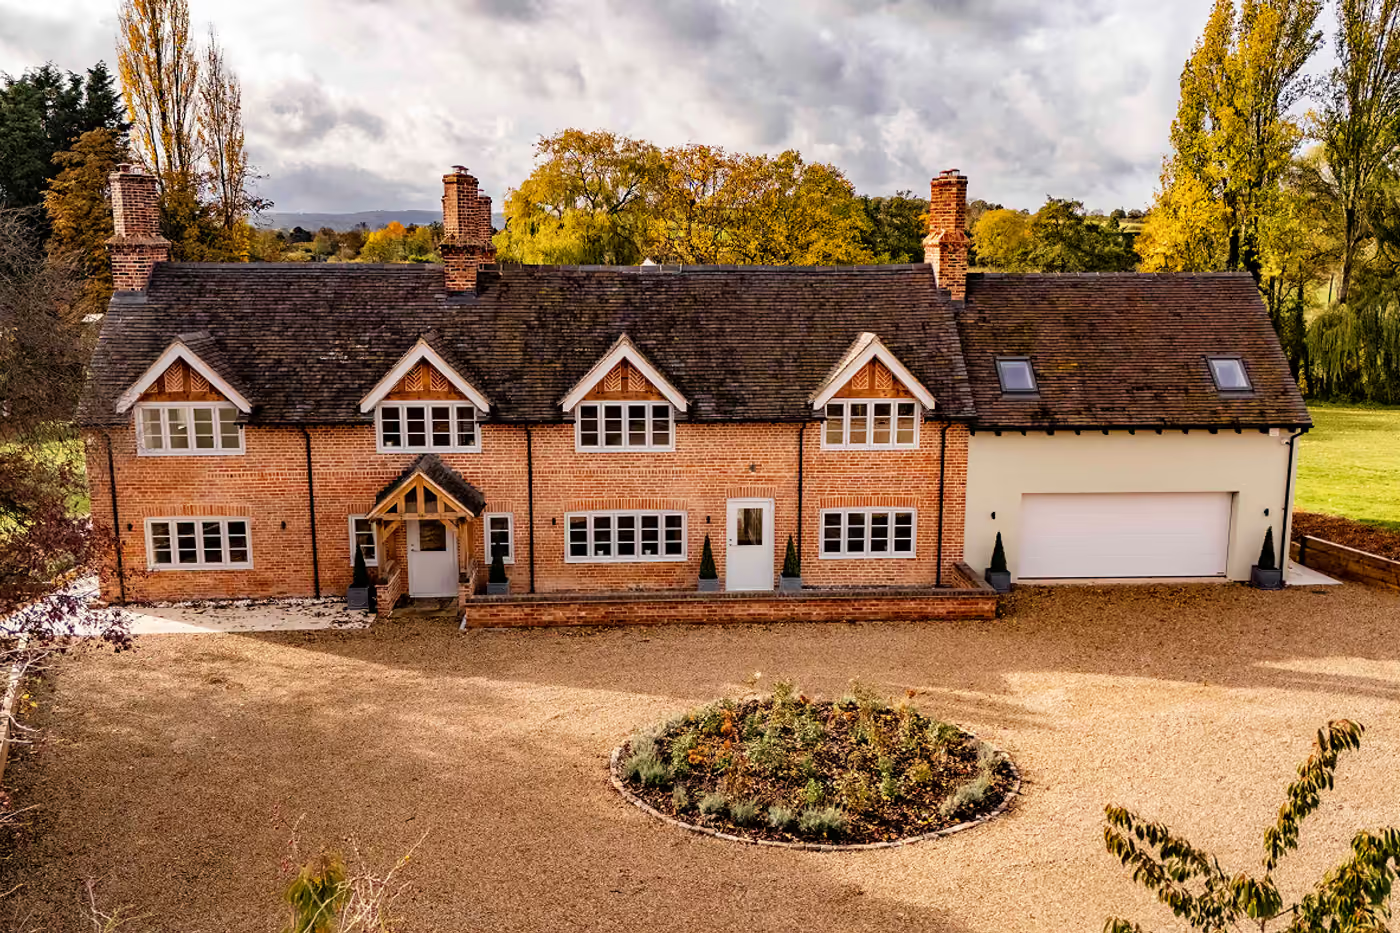
An award-winning Staffordshire farmhouse renovation by Hawkstone Developments: traditional red-brick frontage retained, with a rendered side wing and a contemporary, fully glazed rear opening to broad terraces and field views.

View Project
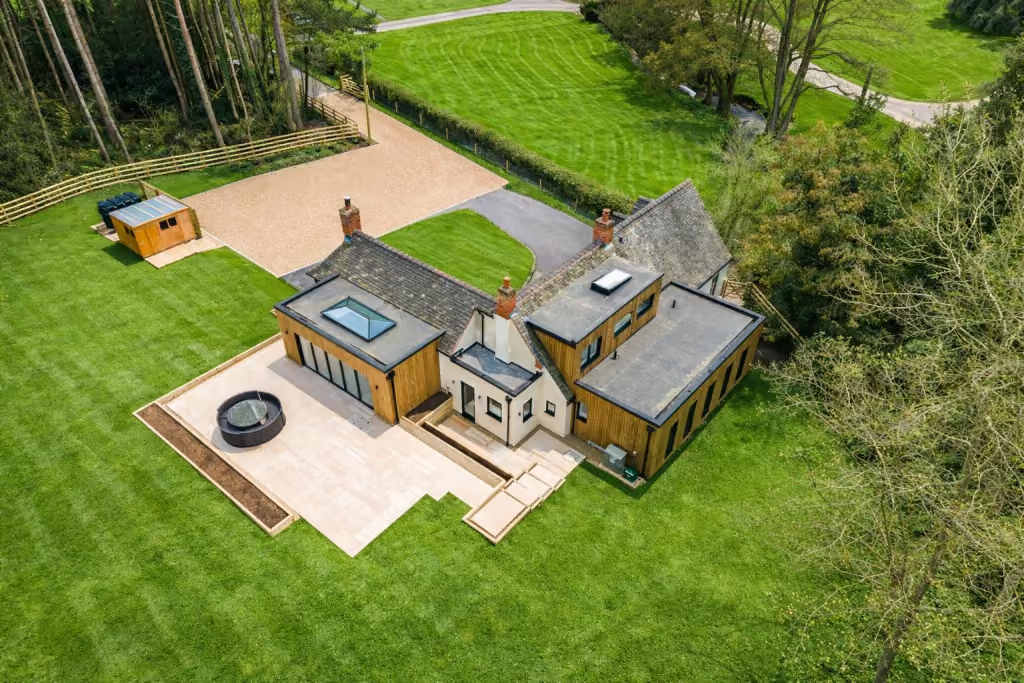
Furs House

Furs House

Firs House is a contemporary conversion of a traditional bungalow in Staffordshire that transforms the original form with modern materials, maximises natural light and panoramic views through strategic orientation and large openings, and seamlessly connects open-plan interior spaces with the landscape for enhanced functionality and refined living.

View Project

Scope

Is this the right service
for your project?

It’s for you if:

You own or are buying a plot in Derbyshire, Staffordshire, Cheshire or beyond, and want an architect-designed home on it.

You are planning a replacement dwelling, a substantial extension or a complete transformation of your existing property.

You value a personal approach, with every space shaped around your lifestyle, tastes and long-term ambitions.

You want continuity from a dedicated studio, with support through design, planning and technical detailing, and into construction where required.

Looking for
something else?

Explore other services or book a free consultation and we will point you to the right one.

Feasibility before design

From first conversation
to completion

From the first conversation to the finished home, our process brings clarity, confidence and considered decisions to every stage of your project.

FAQs

Questions we’re asked about
bespoke and luxury homes

  • How much does it cost to design a luxury home?

    Our architectural fees are agreed as a fixed fee for each stage of your project, giving you clarity on the scope of work and associated costs before proceeding. Fees reflect the scale, complexity and level of support required. From the outset, we discuss your construction budget and tailor the design brief to your ambitions and investment.

  • What is included in a luxury residential architectural design service?

    Feasibility advice, measured surveys, concept and developed design, 3D visualisation, planning submissions, technical drawings and specifications, and coordination of the consultants the project needs. Construction-stage support is available where you want it. Each appointment is tailored to the project.

  • Do I need planning permission to build a new home?

    Yes. A new house always requires full planning permission, and a replacement dwelling does too. In the Green Belt and open countryside the policy tests are stricter, and the design has to make a specific case. We establish the likely route and its risks before you commit to design work.

  • How long does it take to design and build a bespoke home?

    Realistically, design and planning take a matter of months, with a full planning application typically determined in eight to thirteen weeks once submitted. Technical design follows approval, and construction depends on the size of the house. We set out a programme at the feasibility stage.

  • Can you design a bespoke home around our budget?

    Yes, and we would rather know the budget at the start. We establish it at the brief stage, design to it, and build cost reviews into the process so the figure is tested as the design develops rather than at tender.

  • Do you design both contemporary and traditional homes?

    Yes. Our projects range from contemporary houses to traditional ones and to considered blends of the two. We don’t impose a house style; the site, its context and your brief decide it.

  • Can you redesign or extend our existing house instead of replacing it?

    Yes. Where a house has good bones, a complete redesign with substantial new space can be the better route, and it is a large part of our work. Where the existing house is the problem, replacement can be more sensible. A feasibility consultation is where we look at both.

  • Do you manage the project through construction?

    Where you appoint us for it. We can assist with contractor selection, respond to design queries and oversee the work on site so that what gets built is what was designed. You can also appoint us for the design and planning stages alone.

  • Serving Derbyshire, Staffordshire,
    Cheshire & beyond.

    Unlock the Potential of your project

    Get in Touch