Rural Conversions

Barn Conversion Architecture for Derbyshire, Staffordshire & Cheshire

Rural buildings offer the opportunity to create homes of remarkable character. From traditional barns and stable blocks to modern agricultural buildings, we design bespoke conversions that bring together the qualities of the existing structure and the comforts of contemporary living. Each project begins with your vision, an understanding of the building and a considered approach to planning.

Free Consultation

Every barn presents a different planning problem. That's where we start.

Types of projects
we work with

Modern farm buildings
& steel frame barn conversions

01

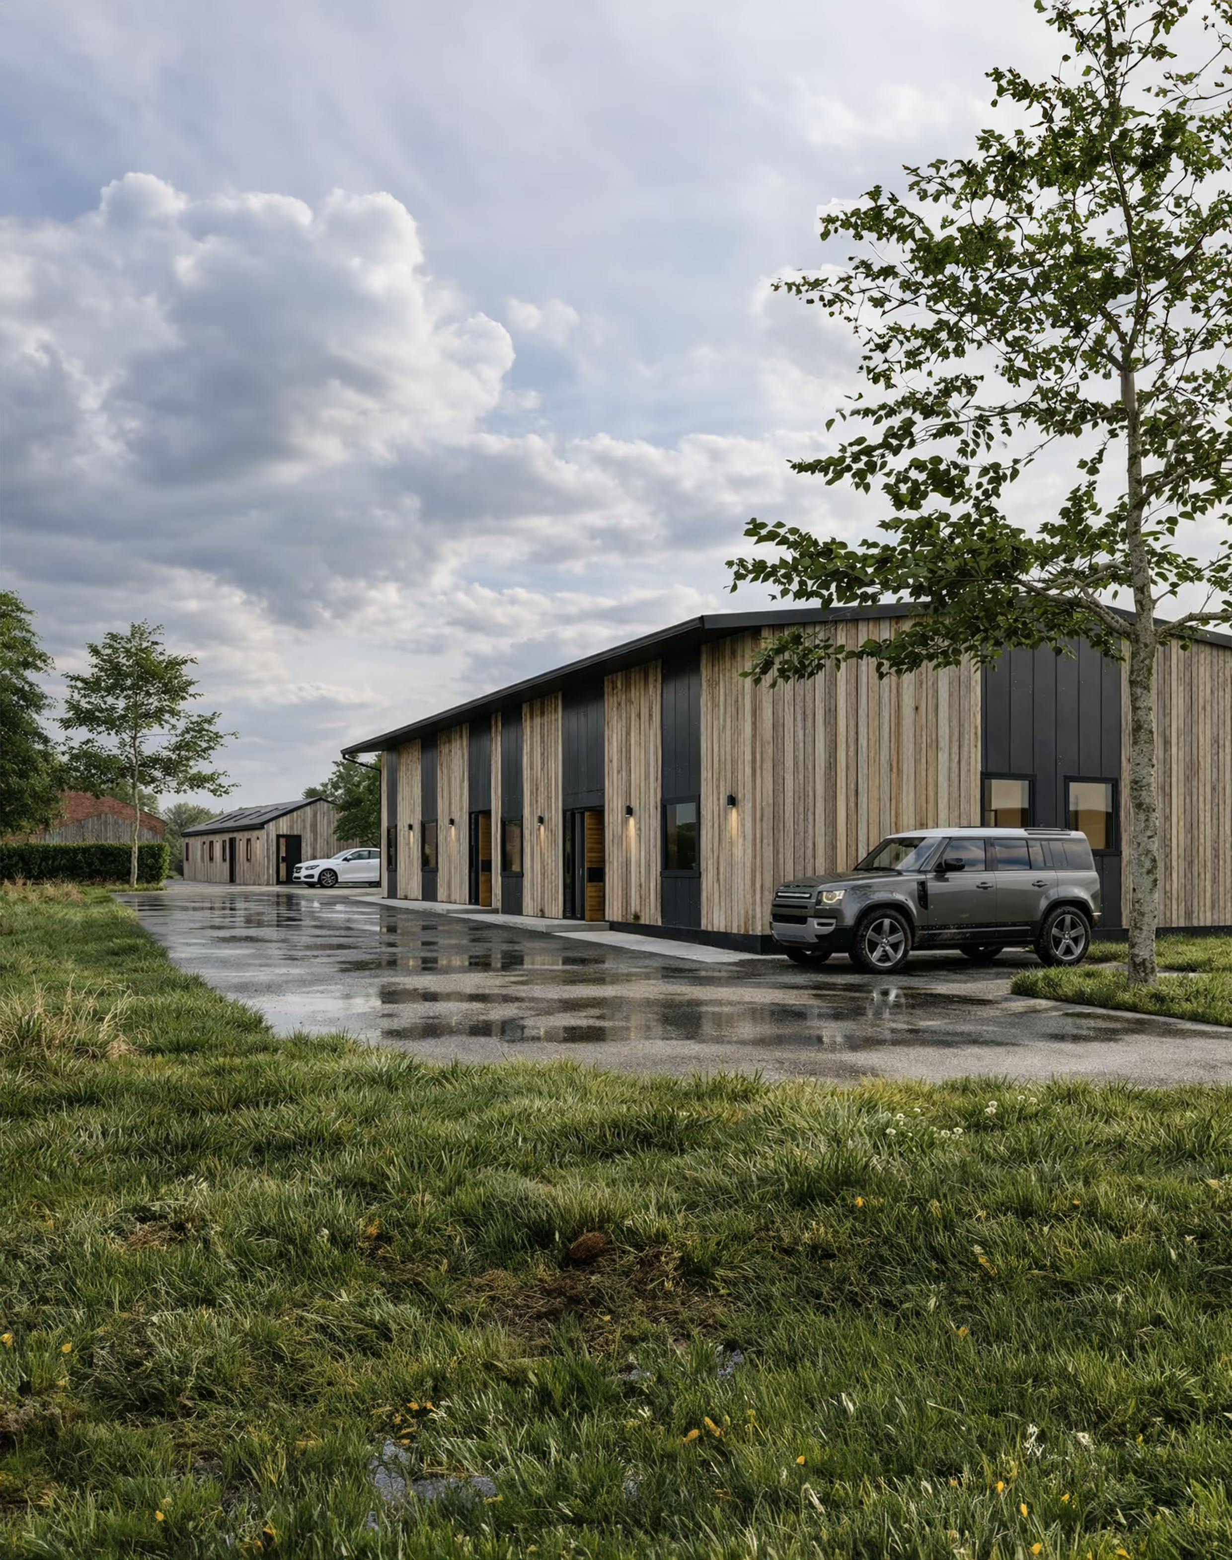
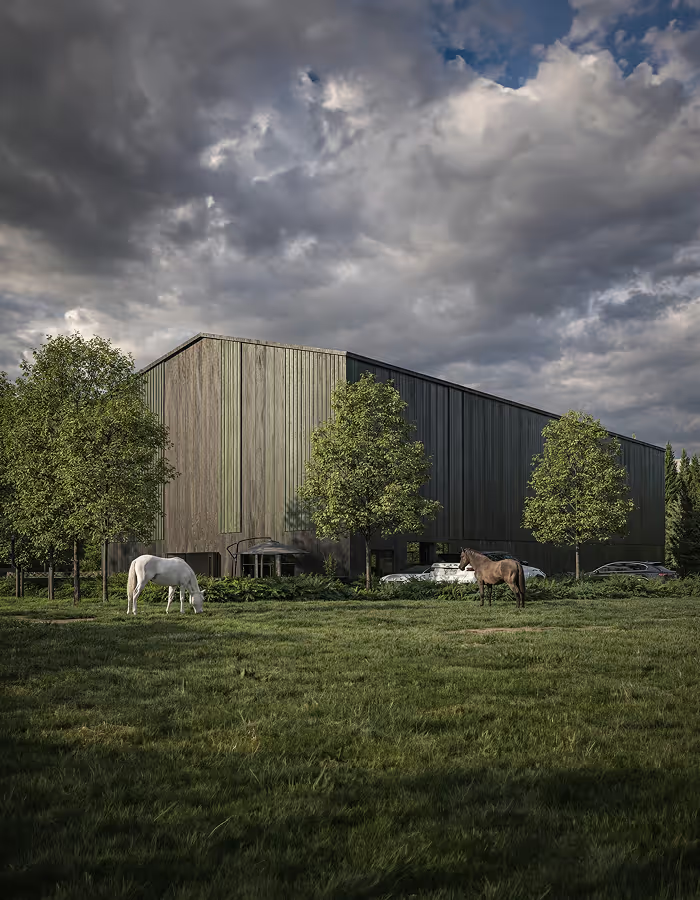
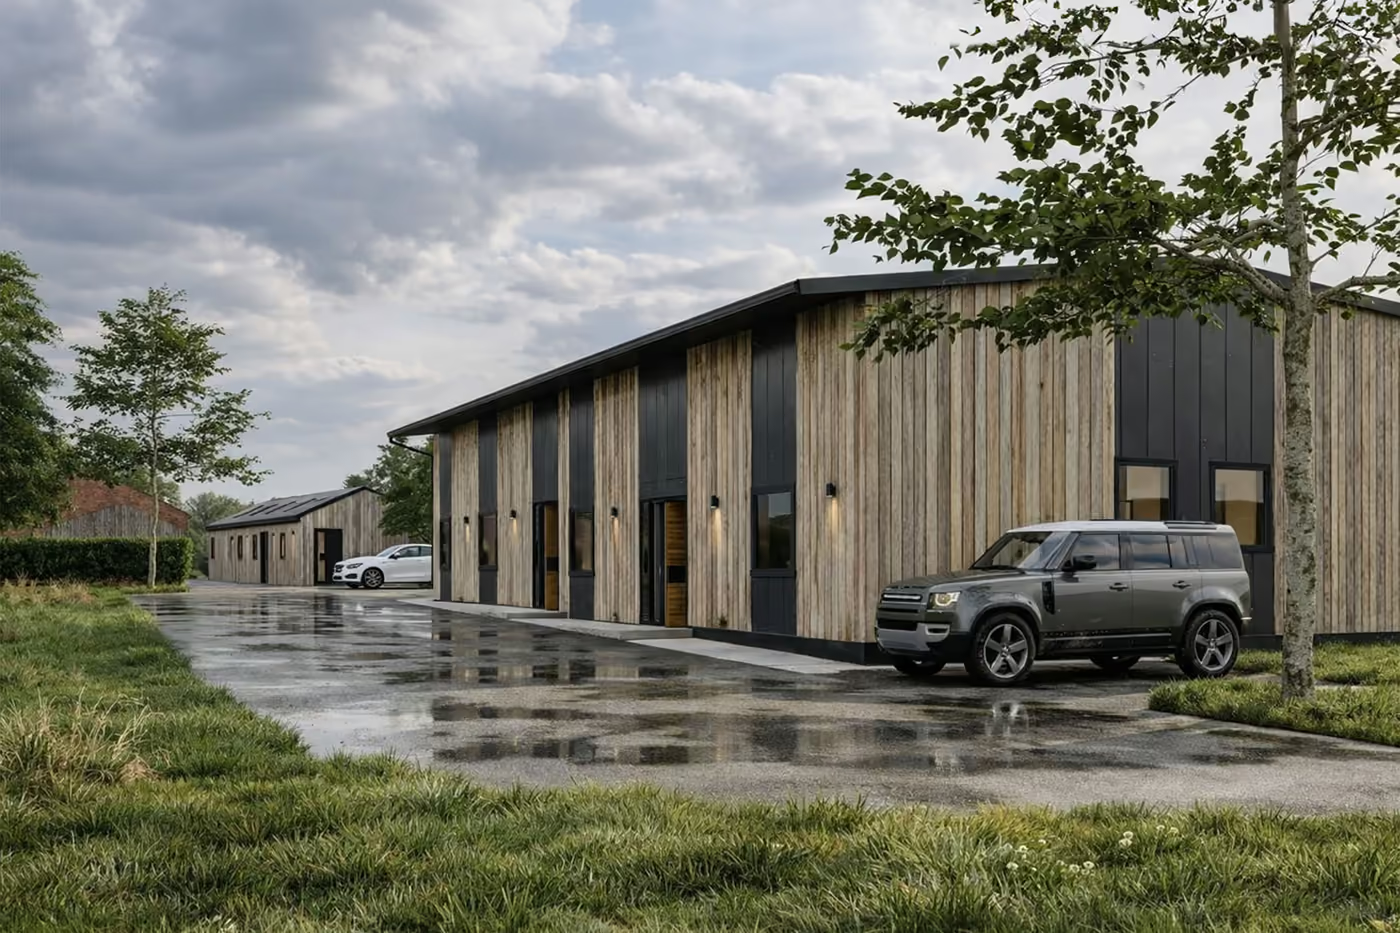
What surprises most owners is that modern agricultural buildings are often equally viable. A steel frame barn conversion or a blockwork shed conversion can work well — the planning rules do not require a building to be old or attractive, only capable of conversion. A sound portal frame is often a simpler starting point than a derelict stone barn.

If you own a rural building of almost any age or construction, it is worth an assessment before you rule anything in or out.
Barns, stables, outbuildings
& agricultural buildings

02

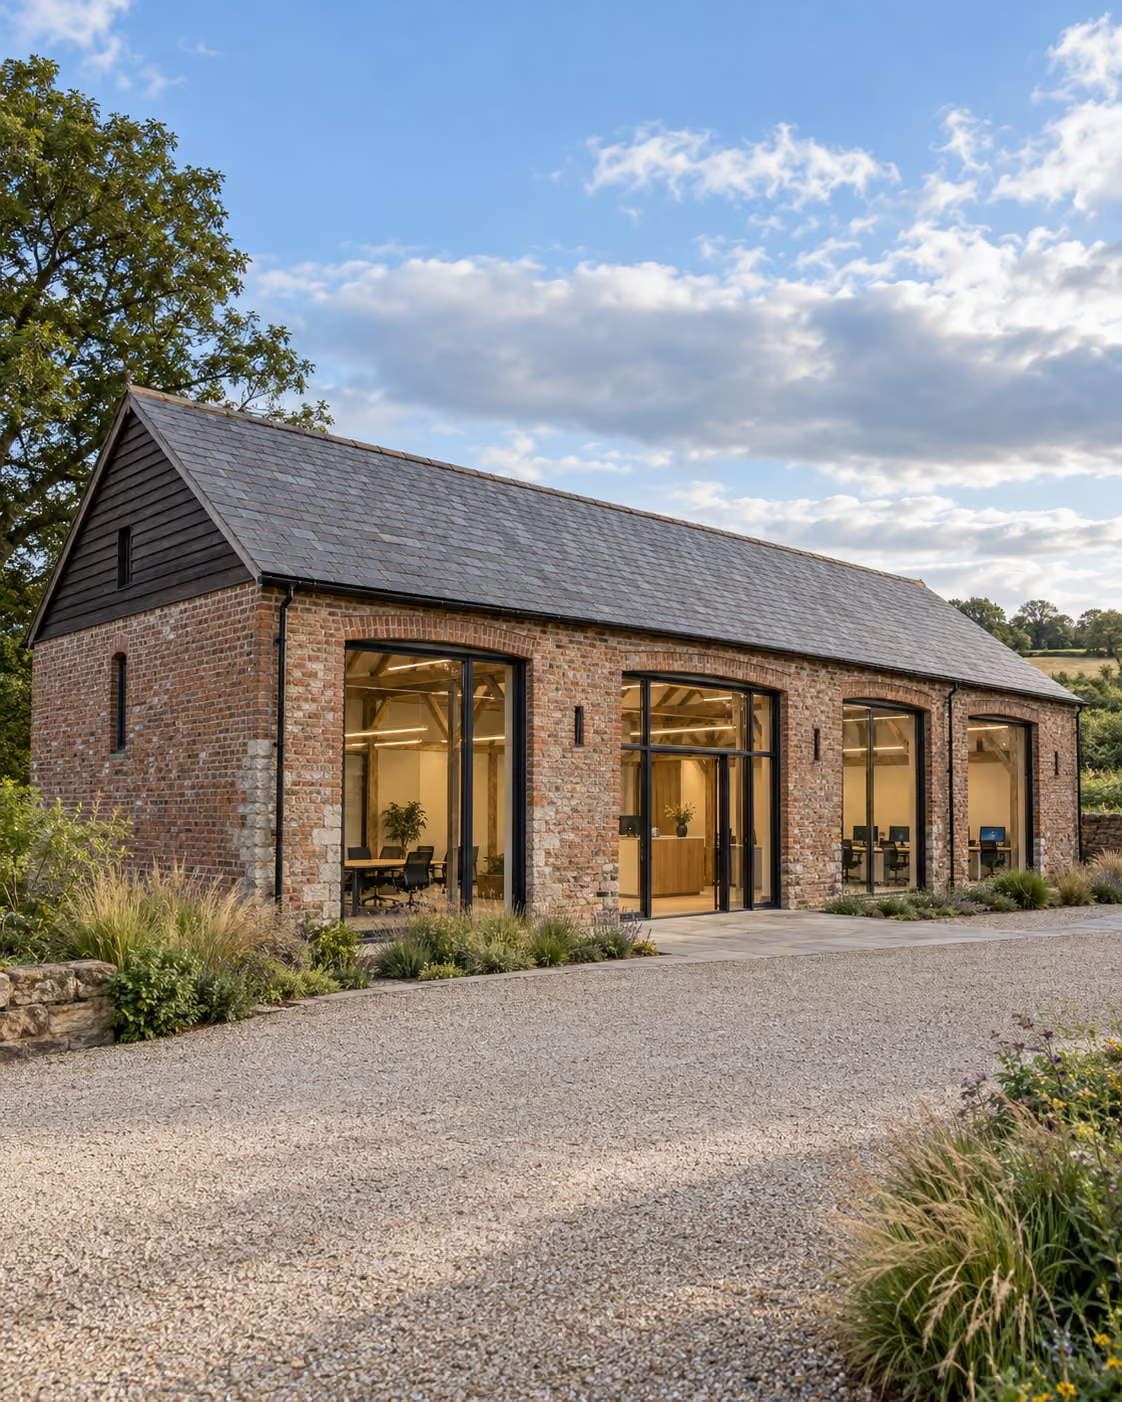
We design conversions of stone and brick threshing barns, Dutch barns, stable blocks and converted stables, farm outbuildings, granaries and whole steadings. If your building is agricultural and redundant, it is likely in scope.

Barn conversion
planning permission:
Class Q or full planning

Almost every project starts with the same question: do I need planning permission for a barn conversion? There are two routes, and choosing the right one early saves months.

01

Class Q prior approval

Class Q permitted development allows certain agricultural buildings to be converted to homes without a full planning application. We assess your building against the criteria, prepare the prior approval application, and design within its limits. It is faster and gives councils less discretion, but the eligibility rules are strict. Our Class Q guide explains them.

02

Full planning permission

Where a building doesn’t qualify for Class Q, or where a better scheme is possible than Class Q allows, we prepare a full planning application, making the case for conversion on its merits. Many of our strongest projects went this way. Green Belt and countryside policy add constraints we deal with routinely; see our Green Belt guide.

03

Class R

Class R is the commercial counterpart to Class Q: it lets an agricultural building become offices, shops, a café, storage or a hotel, but not a home. Up to 150 m² needs only notice to the council; larger schemes, up to 1,000 m², need prior approval on transport, noise, contamination and flood risk. It covers the change of use, not building works, and excludes listed buildings.

04

Farm diversification

Farm diversification gives agricultural buildings the farm no longer needs a new use and a new income: workshops, offices, storage or light industrial units, a farm shop, holiday lets. Some changes of use can follow Class R; many need a full planning application, judged on access, noise, neighbours and landscape. Planning policy generally supports reusing rural buildings, and we build the case around the building and the business.

Our approach

Feasibility before design

The most expensive mistake in this type of project is designing a scheme the building can’t support or the council won’t approve. So we start with feasibility:

Structural condition

01

Can the walls, frame and foundations take conversion? Planning law expects a genuine conversion, not a new build barn conversion in disguise - if the building would effectively need rebuilding, the route and the risks change, and you should know that before committing to design fees.

Surveys

02

A measured survey to design from, a structural engineer’s appraisal, and where relevant an ecology and bat survey or contamination assessment. We tell you which are actually needed for your building and sequence them so nothing is paid for twice.

Access and services

03

Highways access, water, drainage and power — unglamorous, but they decide budgets and sometimes planning outcomes.

Projects

Recent Projects

Barrow House

Barrow House

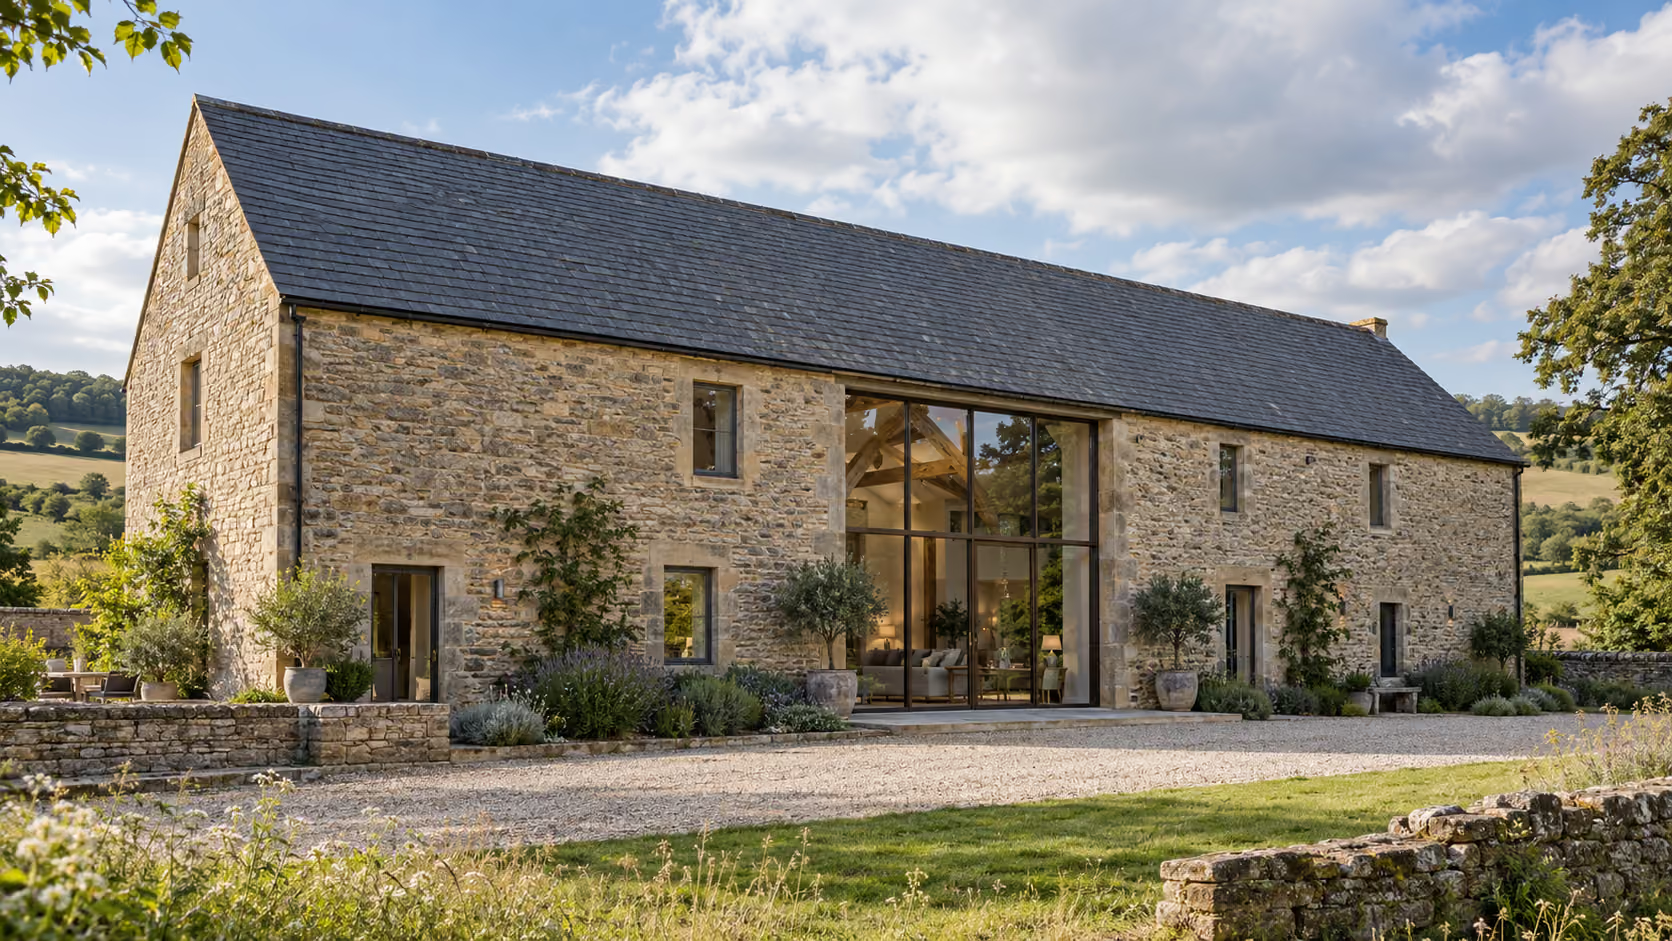
At Barrow House, a Grade II-listed former stable was carefully restored and reimagined as a contemporary home, retaining its original footprint, historic masonry and clock-tower remnants as the basis for the design. Sensitive interventions, including a glazed gable bringing light deep into the plan and restrained new openings, enhance functionality while preserving the building’s rhythm and character, resulting in a refined modern home that respects its heritage.

View Project
Farm Diversification Scheme 1

Farm Diversification Scheme 1

A Class Q barn conversion transforming three agricultural barns into four high-quality residential units, combining contemporary architectural design with rural character. The scheme maximises internal space, natural light and layout efficiency while delivering luxury countryside homes through intelligent architectural planning and design.

View Project
Barn Conversion 1

Barn Conversion 1

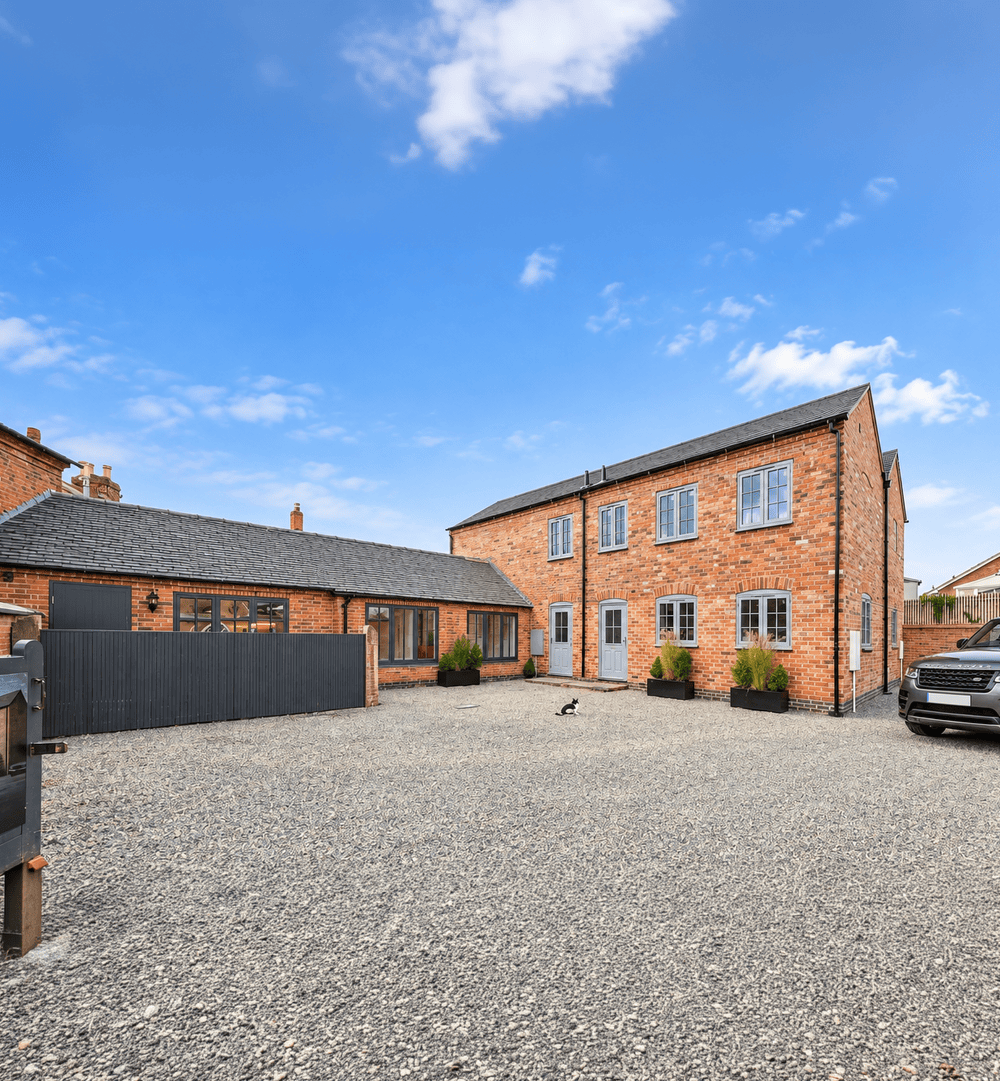
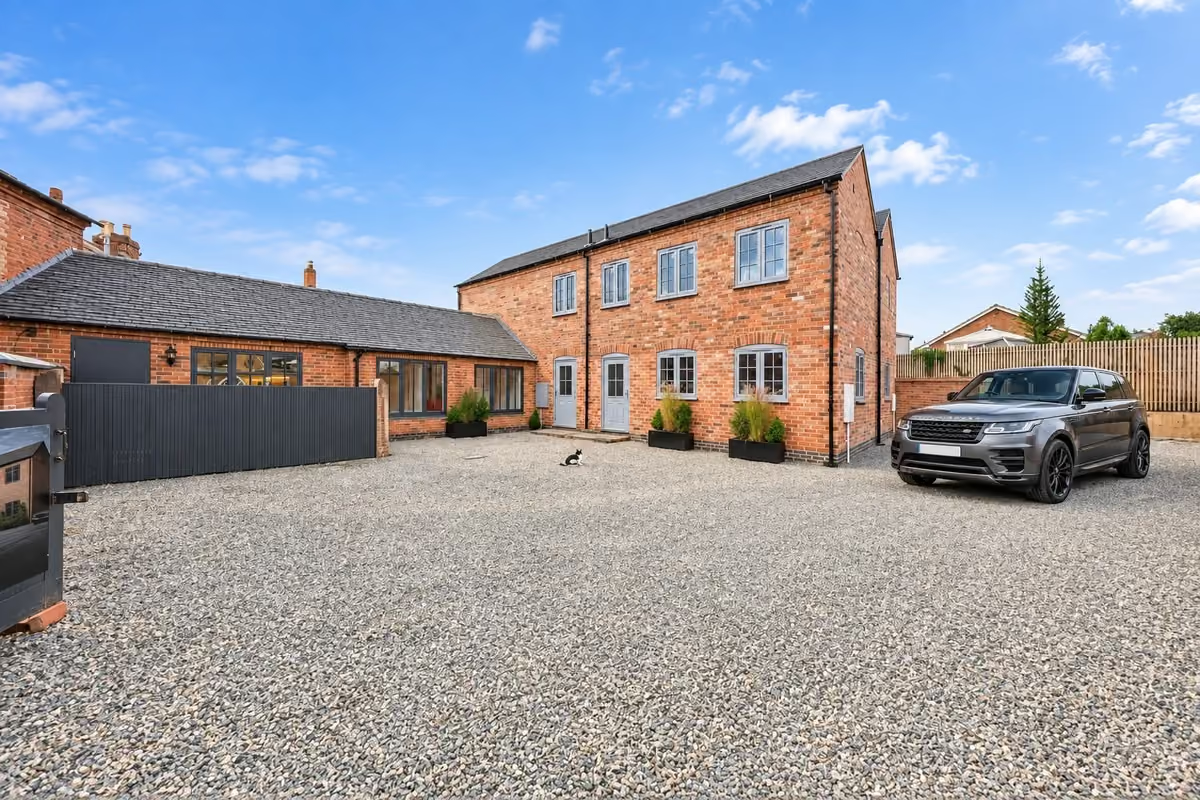
This project transforms part of an agricultural building into a high-quality contemporary dwelling under Class Q permitted development, carefully balancing rural character with modern living requirements.

View Project

Design that earns the building its second life

The best conversions still read as agricultural buildings. We keep the volume, the honest structure, the long uninterrupted roofs, and solve what conversion demands: natural light in deep plans, insulation that doesn't suffocate the fabric, and rooms that work as a home rather than a compromise.

The result can be restrained or a fully contemporary barn conversion. Several of our projects sit at the luxury barn conversion end of the spectrum. Where the planning route allows, extending a barn conversion can rescue a layout the original footprint never could, and a well-judged barn conversion extension often makes the difference between workable and genuinely good.

Who we work with

01

An owner converting a redundant building into their own home.

02

A landowner exploring what an underused barn or steading could become.

03

A developer planning a small rural residential, commercial or industrial scheme.

Looking for
something else?

FAQs

Questions Before You Start

  • Do I need planning permission for a barn conversion?

    You need either Class Q prior approval or full planning permission — every conversion needs one of the two. Which applies depends on the building’s history and condition; establishing that is the first thing we do.

  • Does my barn qualify for Class Q permitted development?

    Agricultural use on the qualifying date, a structure genuinely capable of conversion, and the size and number limits of the Class. The detailed rules are in our Class Q guide , or we assess your building directly at consultation.

  • What happens if my barn doesn’t qualify for Class Q?

    The route becomes a full planning application. That is often an opportunity, not a setback — full planning can permit a better scheme than Class Q’s limits allow.

  • Can a modern steel-framed or block agricultural building be converted?

    Frequently, yes. Class Q does not require a traditional building, and a sound portal frame is a good starting structure. Condition, not age or looks, is what matters.

  • Is it a conversion or a rebuild?

    If the existing structure can’t substantially carry the works, planning treats the project as a new build, and the rules change entirely. Our structural appraisal answers this before you commit.

  • What surveys are needed for a barn conversion?

    Typically a measured survey and a structural appraisal; often an ecology or bat survey; occasionally contamination or drainage assessments. We specify only what your building and council actually require.

  • How long does a barn conversion take?

    As a guide: feasibility in weeks; Class Q prior approval around two months in the system, full planning longer; technical design and construction typically put a whole project at eighteen months to two and a half years from first conversation to moving in.

  • Can I extend a barn as part of the conversion?

    Not under Class Q, beyond its tight limits — but under full planning, yes, where the design justifies it. If an extension matters to you, it can shape which route we recommend.

  • Do I pay VAT on a barn conversion?

    Much conversion work qualifies for the reduced 5% VAT rate rather than 20%. It’s a significant saving that’s often missed; we flag it at feasibility stage so your budget reflects it.

  • Testimonials

    Client Success

    Excellent service received from Tom and the team who helped us draft and re-draft drawings for a grade 2 listed property in Manchester City Centre. They made a complex project feel easier and helped us at every turn. Thank you!

    SJ & Ellie Close

    Cat Cafe Manchester

    "I was looking to carry out a more complex extension within a conservation area and approached them for their expertise. I would highly recommend Hawkstone Developments to anyone looking for bespoke design work"

    Guy J

    Conversation Extension

    "I wanted to take on a more ambitious, high-end extension and brought them in for their expertise. From the outset, they made the whole process feel clear and manageable, and the design they developed struck the right balance between ambition and practicality"

    Private

    Luxury Renovation

    "We had a fantastic experience working with Hawkstone Developments. From the initial consultation to the final design, the team demonstrated outstanding professionalism, creativity, and attention to detail. They took the time to understand our vision and delivered a design that perfectly balanced aesthetics & function"

    Duncan D

    Barn Conversion

    "Hawkstone exceeded all our expectations! They designed our new home in Derbyshire with creativity and attention to detail we hadn't seen from other firms. The designs were stunning and perfectly suited to our needs."

    Alex Corbitt

    New Build home

    "Hawkstone did an excellent job delivering our new townhouse development. The team were professional, efficient, and highly knowledgeable throughout. They kept us well informed at every stage and ensured the final result met our expectations in every detail."

    John Mayers

    New Townhouses

    "I have worked with the chaps at Hawkstone several times now and their work ethic and professionalism shine through. They always work quickly and diligently whilst maintaining quality. They find solutions to problems and aren't shy to present new ideas. Highly recommended"

    Rob Duckworth

    Planning Consultant

    "Hawkstone did an excellent job planning my roof conversion. The team was professional, efficient, and highly knowledgeable. They kept me well-informed throughout the entire process, ensuring I was satisfied with every detail"

    Adam Fox

    Loft Conversion

    "Hawkstone did an excellent job planning my new house. The team was professional, efficient, and highly knowledgeable. They kept me well-informed throughout the entire process, ensuring I was satisfied with every detail"

    Tony Adams

    Full renovation & extension

    "Every project I've worked on with Hawkstone has been handled with a high level of professionalism and commitment. They work efficiently without compromising on quality, approach challenges with clear solutions, and confidently introduce new ideas. A team I would highly recommend"

    Andrew Large

    Planning Consultant

    Serving Derbyshire, Staffordshire,
    Cheshire & beyond.

    Unlock the Potential of your project

    Get in Touch