Heritage Design

Architectural Design
for Listed Buildings

Heritage-led design for listed buildings, locally listed properties and homes in conservation areas, with the Listed Building Consent and planning applications to support it. We work with private clients across Derbyshire, Staffordshire and Cheshire.

Free Consultation

The work we take on

01

Extensions and additions

A listed building extension isn’t prohibited. It’s assessed. The conservation officer asks one question: does the addition harm what makes the building significant?

The schemes that get consent attach to the least significant part of the building, stay subordinate in scale, and are reversible. A contemporary extension is often the easier argument: modern work reads as new work, and most conservation officers prefer that to pastiche.

02

Renovation and repair

Most listed building renovation solves the same problem: the building has to work as a modern home, and what makes it worth protecting has to survive that.

So we start with what carries significance, because that’s what tells you where you have room. Later partitions and bad previous work give more latitude than owners expect. Historic fabric gets repaired properly, not replaced.

03

Conversion and reuse

Stables, coach houses and outbuildings that have lost their purpose are usually the most underused part of a site. Bringing one back into use as habitable space is a conversion as much as a renovation, and consent rests on the building having an active future rather than a slow decline.

Agricultural barns follow a different policy route and sit with our rural conversions service.

Getting it approved

Work that affects the character of a listed building needs Listed Building Consent, and most schemes need planning permission as well. The two are separate applications with different tests, and they are usually best submitted together so the authority assesses one coherent proposal rather than two partial ones.

Consent decisions turn on evidence. An application that explains what is significant about the building, what effect the proposal has on it and why that effect is acceptable is a different document from one that simply shows what is being built. Preparing that argument properly is the difference between a straightforward determination and a refusal.

If you want the regulations explained in detail before you speak to anyone, our Listed Building Consent guide covers what needs consent, what does not, and how retrospective applications are handled.

What we prepare
and coordinate

Not sure whether your project needs consent, planning permission or both?

Free Consultation

Recent Projects

Barrow House

Barrow House

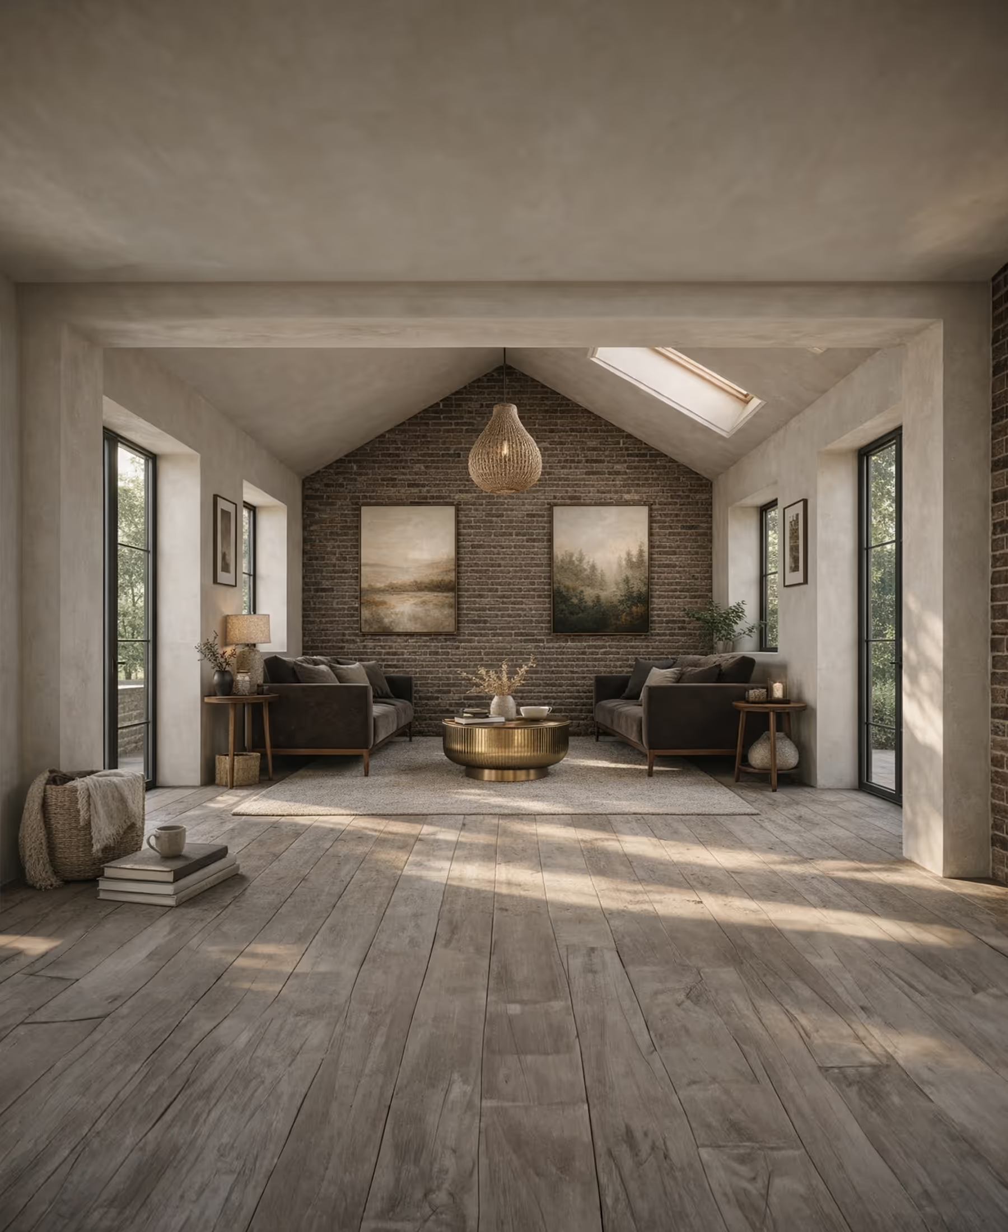
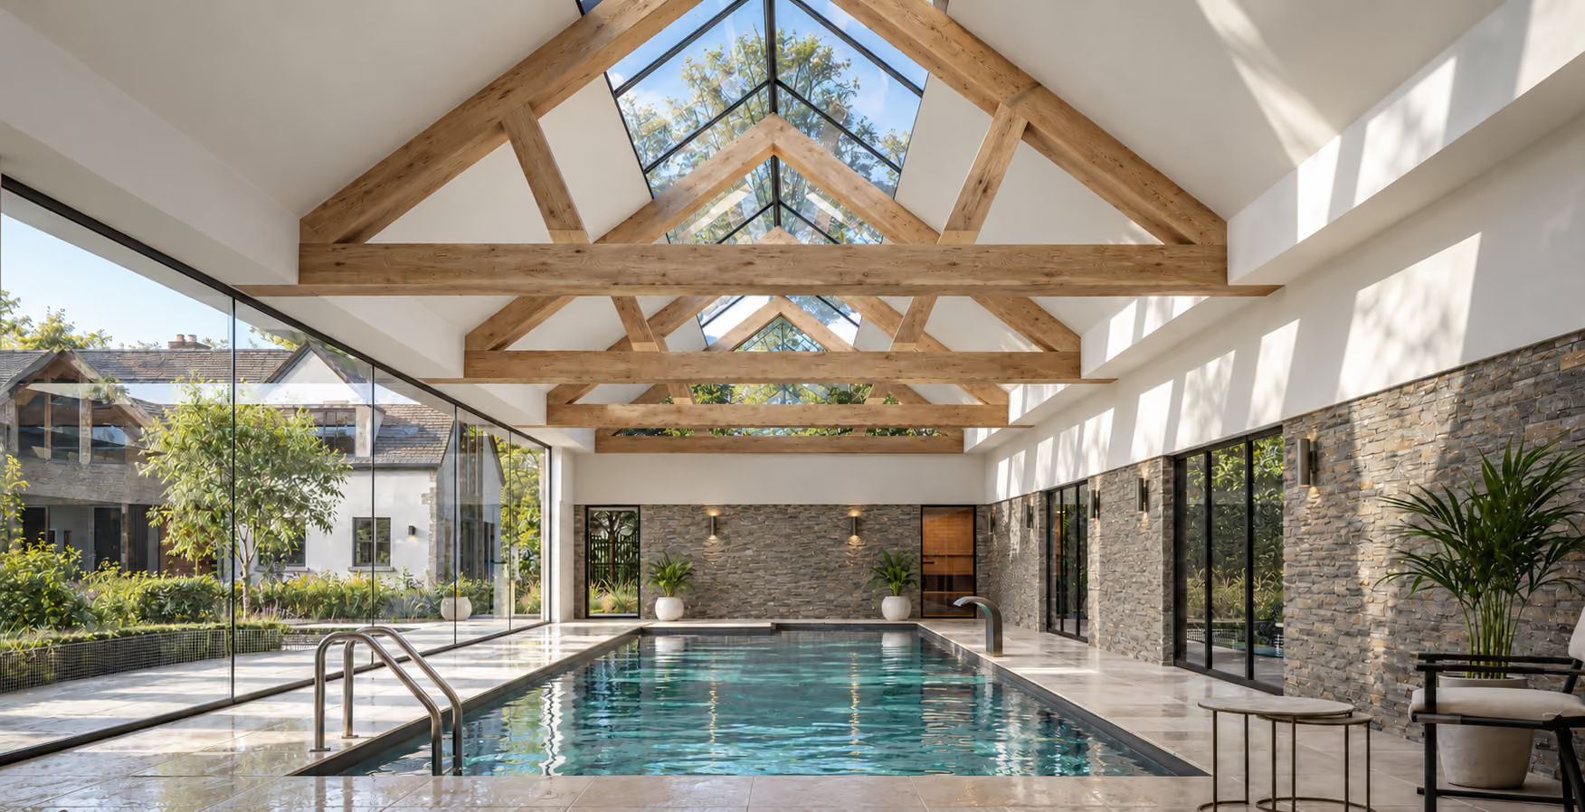
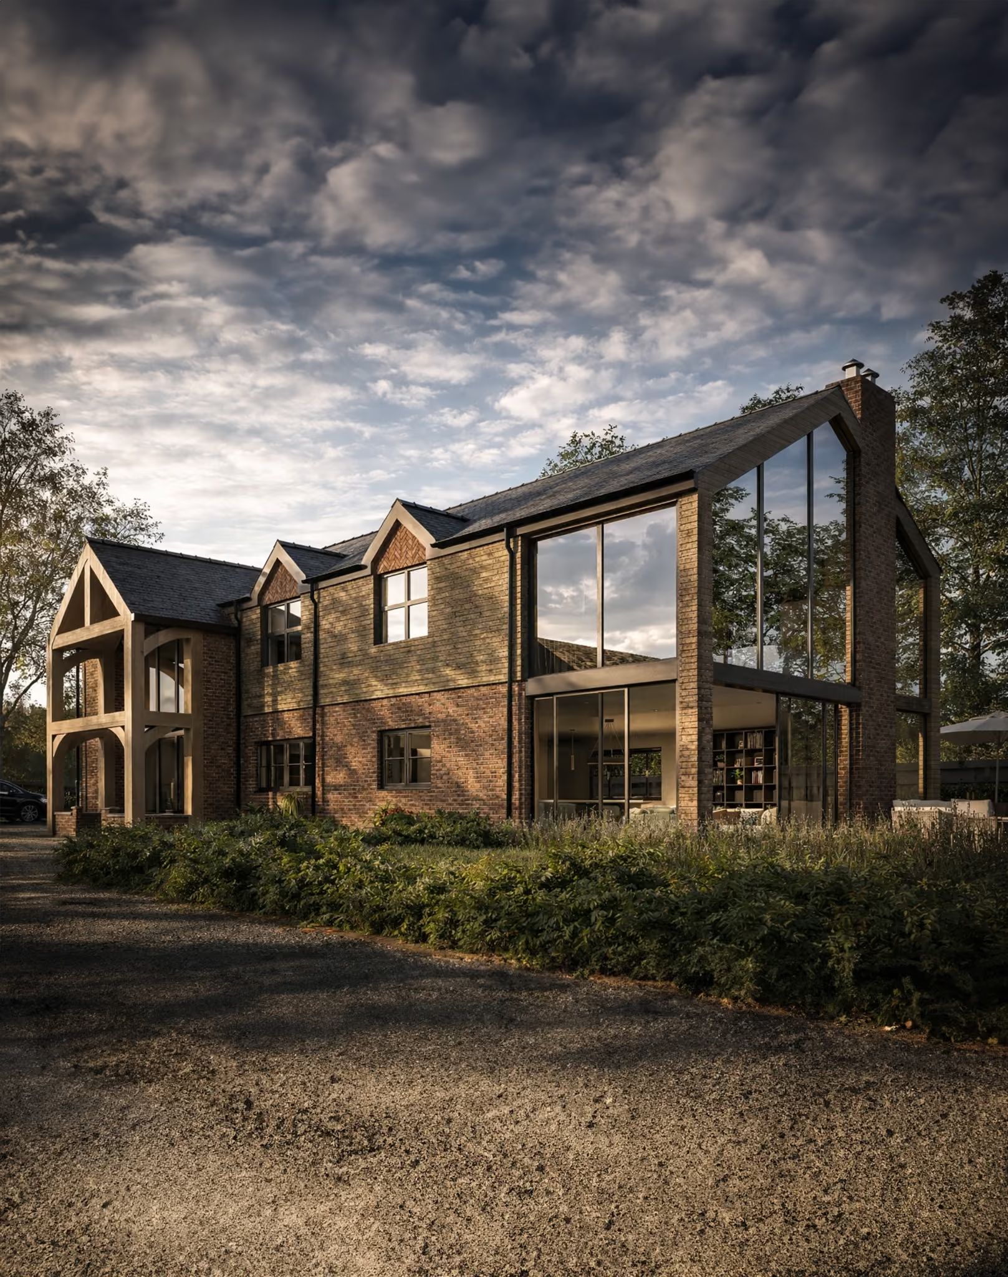
At Barrow House, a Grade II-listed former stable was carefully restored and reimagined as a contemporary home, retaining its original footprint, historic masonry and clock-tower remnants as the basis for the design. Sensitive interventions, including a glazed gable bringing light deep into the plan and restrained new openings, enhance functionality while preserving the building’s rhythm and character, resulting in a refined modern home that respects its heritage.

View Project
Primrose Bank

Primrose Bank

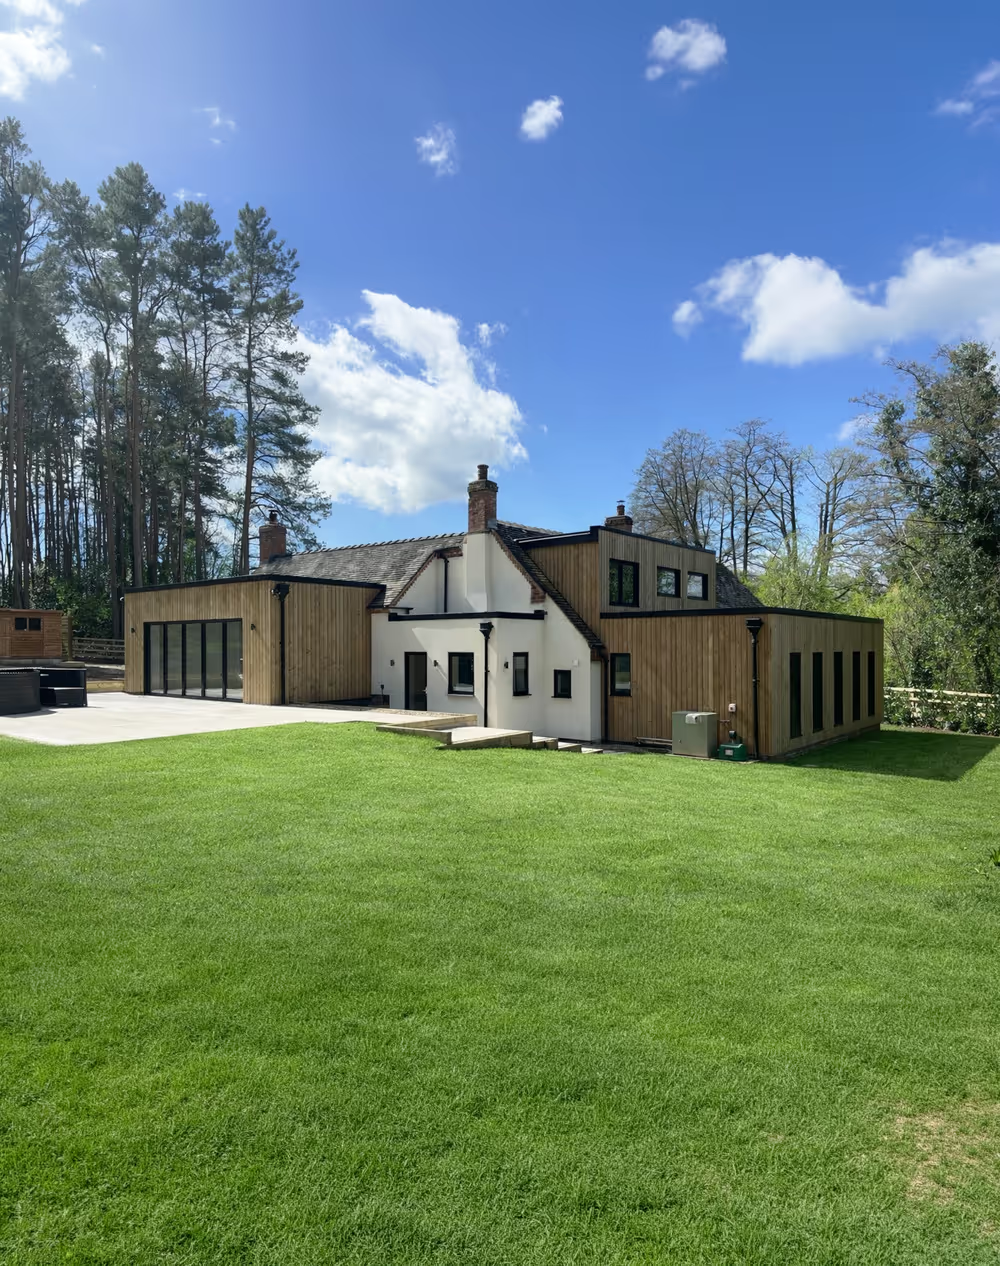
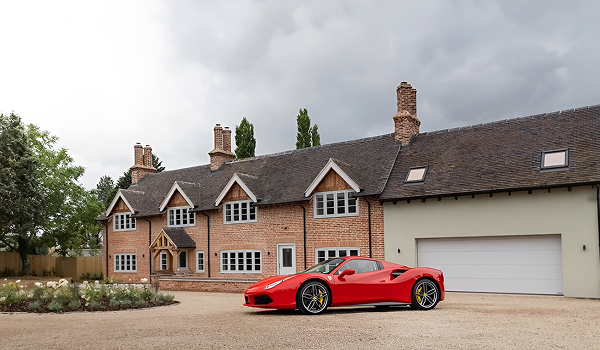
Primrose Bank is a five-bedroom residence in the highly sought-after village of Hoar Cross, set within a private position surrounded by mature woodland and open countryside. The design approach focused on retaining elements of the original building while introducing contemporary architectural forms and materials, creating a clear distinction between old and new.

View Project
Castle Street

Castle Street

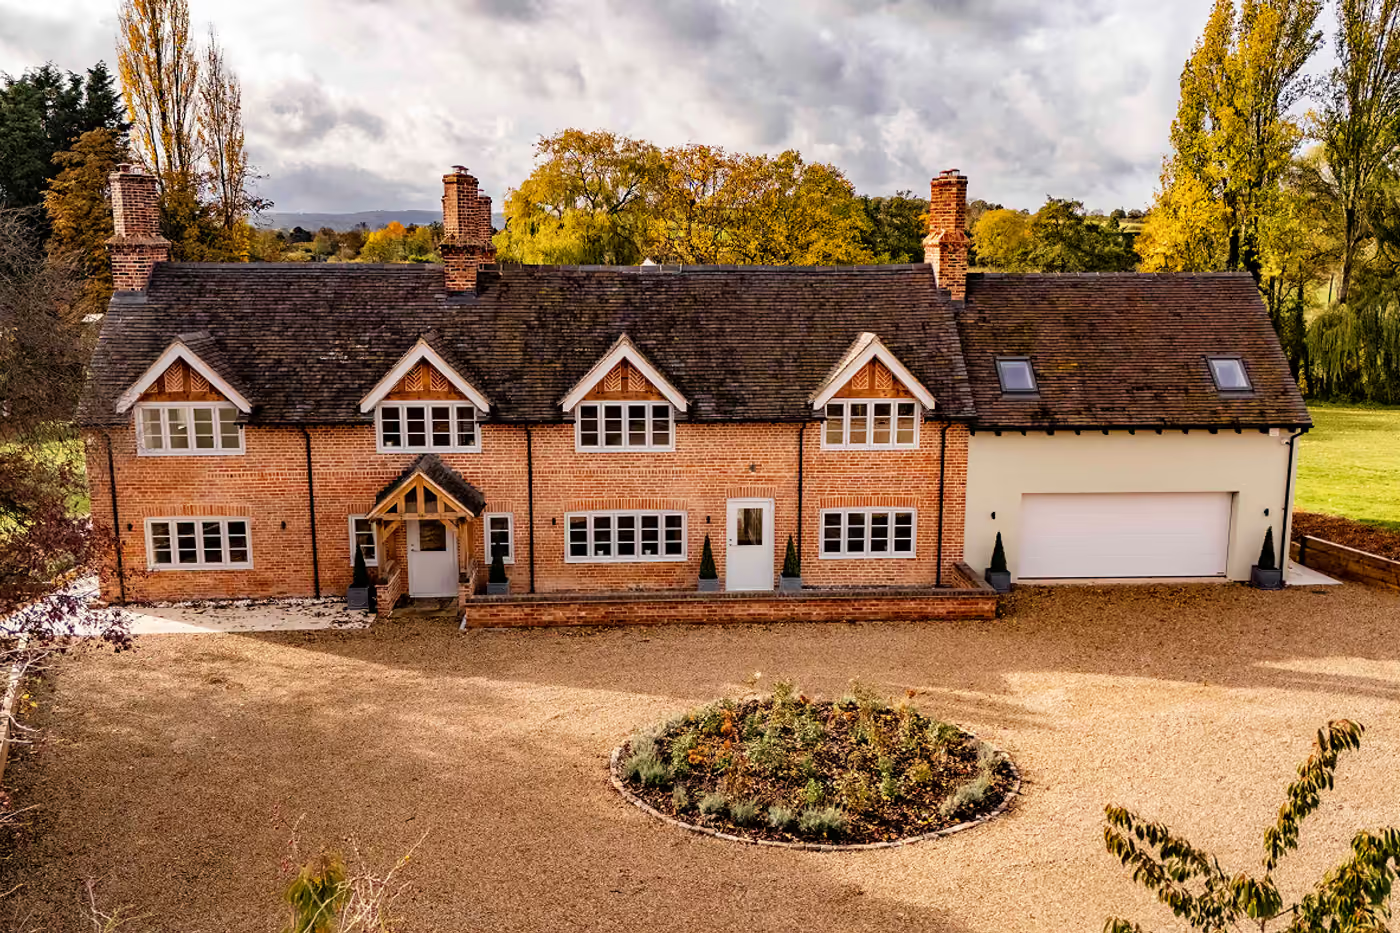
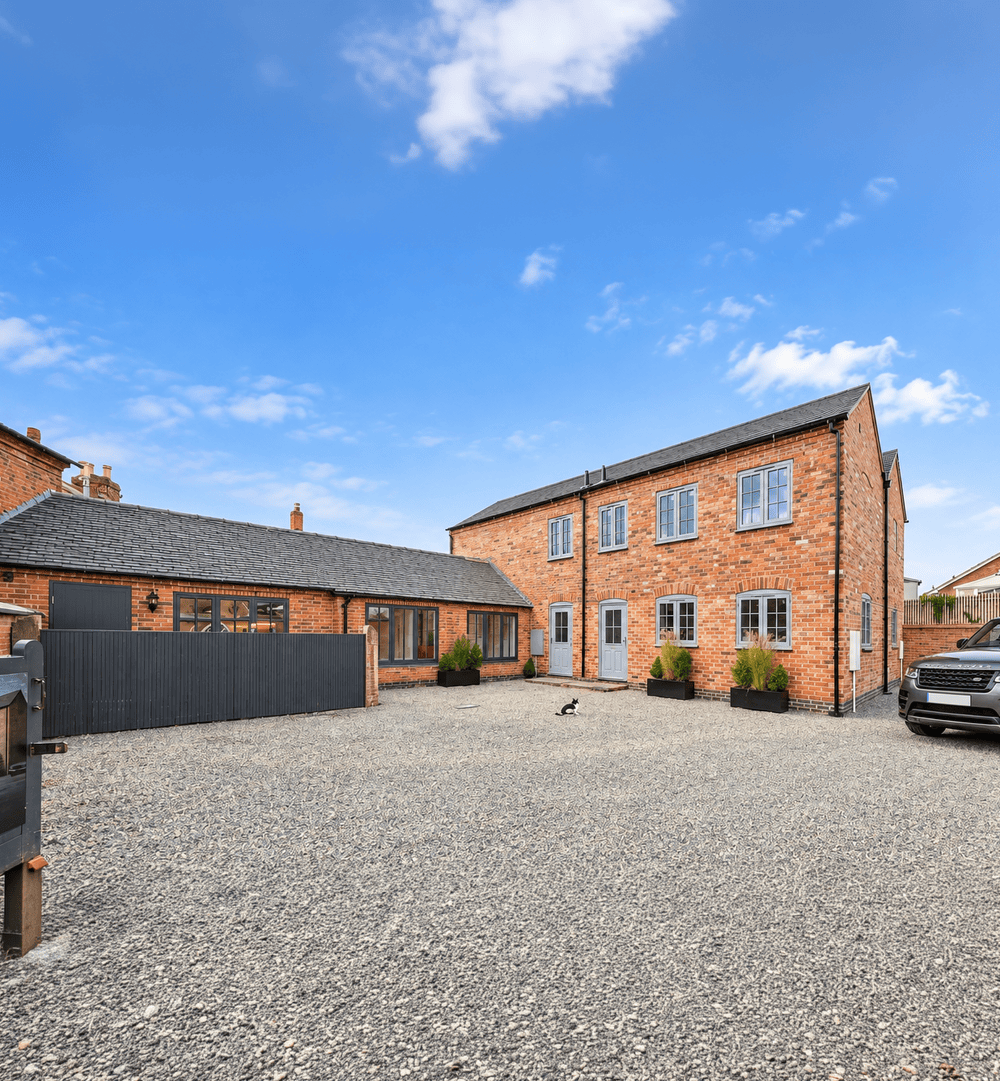
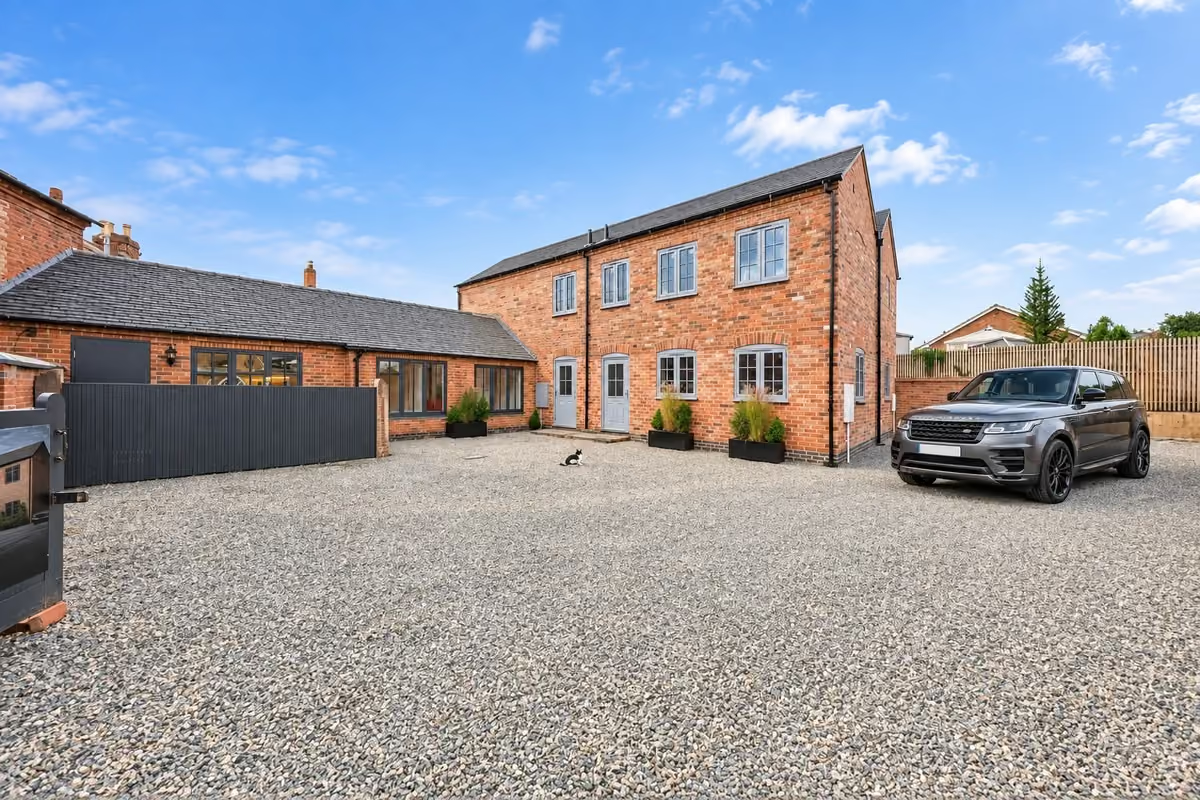
This project involves a carefully considered residential extension within a Melbourne conservation area, designed to respect and enhance the character of its historic context. The proposal balances contemporary living requirements with sensitive architectural detailing to ensure a seamless and sympathetic addition.

View Project

Heritage architecture is often treated as a constraint to be managed. We treat it as the brief. Understanding what is significant about a building, and why, is what tells you where the design opportunity actually is, and it is usually less restrictive than owners fear.

Our process

How a heritage
project runs

01

We discuss your objectives, the condition of the building and the changes you are considering, and give an early view on what is realistic.

02

Measured building and topographical surveys are arranged, alongside any specialist consultants the project requires, with early input from the conservation officer where that will shape the scheme.

03

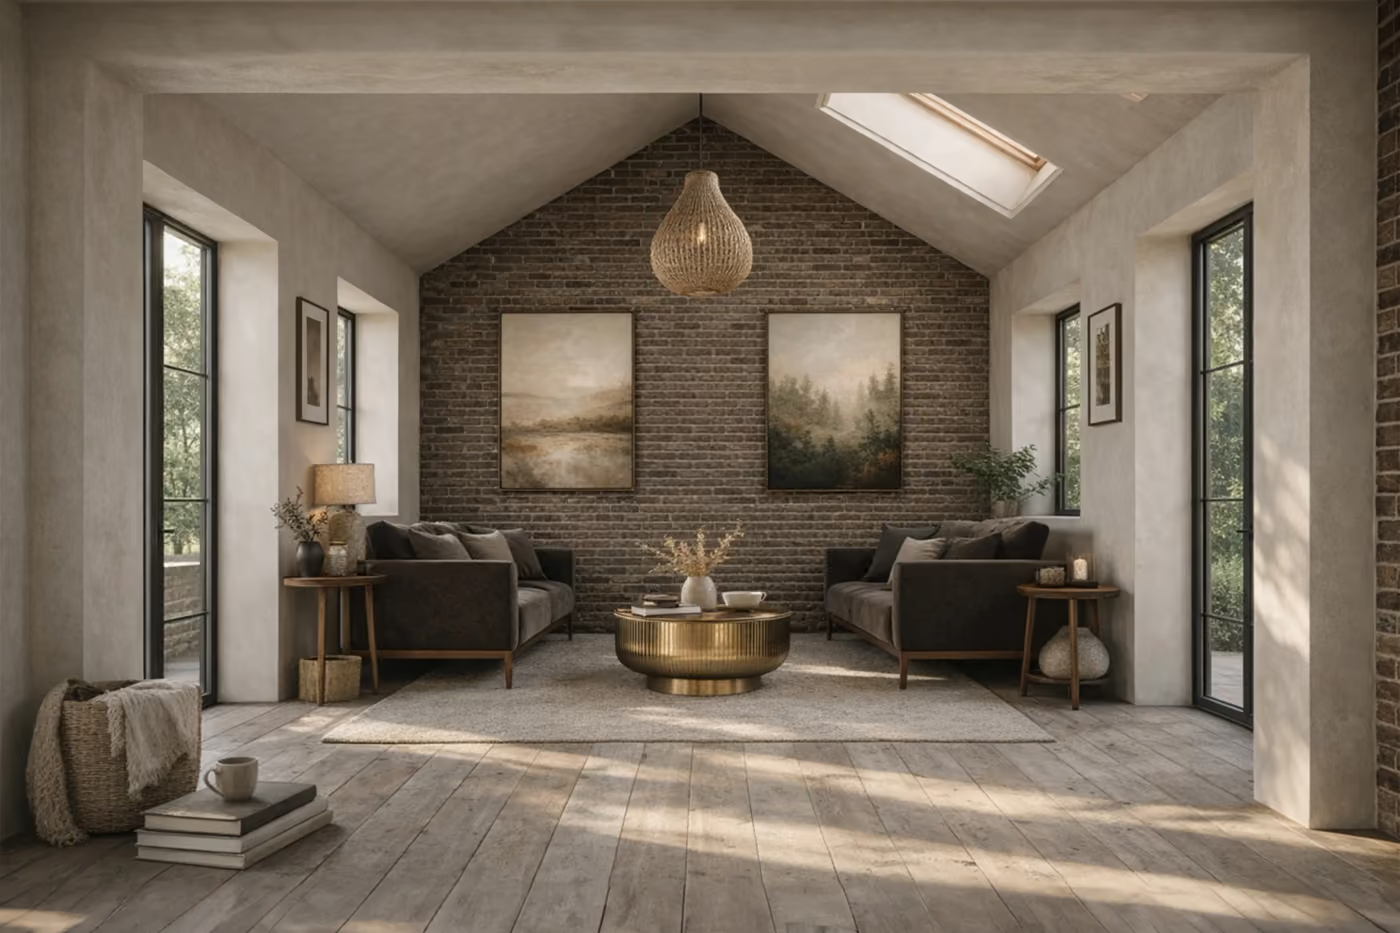
The layout, scale and design direction are developed through drawings, and through 3D visualisations where they help you make decisions about a building that is difficult to picture from plans alone.

04

Materials and architectural details are refined, then the planning application, the Listed Building Consent application and the supporting heritage information are prepared, coordinated and submitted.

05

Detailed construction drawings and conservation specifications are produced, coordinated with structural engineers and other specialists, and conditions attached to the consent are discharged.

06

Where appointed, we assist with contractor selection, answer design queries and help oversee the work on site so that approved details survive the build.

Scope

Is this the right service
for your project?

This service suits you if

You own, or are buying, a listed building or a home in a conservation area

You want to extend, alter, restore or fully renovate a historic property

Your building is locally listed or identified as a non-designated heritage asset

Your proposal affects the setting of a listed building or historic landscape

Your historic property sits within the Green Belt or open countryside

You already hold consent and need technical drawings or conditions discharged

Historic properties in the Green Belt carry an additional layer of policy on top of heritage designation. Our Green Belt guide explains what is currently allowed.

Looking for
something else?

Explore our other services, or book a free consultation and we will point you to the right one.

FAQs

Questions Before You Start

  • Do I need a listed building architect?

    Most people come to us wanting someone who can design the scheme and prepare the consent application to a standard the conservation officer will accept. That is the service we provide. Where a project requires an accredited conservation professional, a structural engineer with historic buildings experience or a specialist heritage consultant, we bring them into the team and coordinate their input.

  • Do I need Listed Building Consent for internal alterations?

    Often, yes. A listing covers the interior as well as the exterior, so removing a partition, altering a staircase, changing joinery or opening up a fireplace can all require consent even though none of it is visible from outside. Redecoration and like-for-like repair usually do not. The test is whether the work affects the character of the building as a building of special interest, and it is worth checking before work starts rather than after.

  • Do I need planning permission as well as Listed Building Consent?

    Usually. They are separate applications judged against different tests, and one does not substitute for the other. Extensions, outbuildings and most external changes need both. We prepare and submit them together so the authority is assessing a single coherent proposal.

  • Can I extend a Grade II listed building?

    Yes, subject to consent. Grade II listing does not prevent extension. What matters is where the extension attaches, how large it is relative to the original building, what it is built from and how convincingly the case is made that the significance of the building is not harmed. Extensions to later or less significant parts of a property are considerably easier to argue than additions to the historic core.

  • Can a listed building have a contemporary extension?

    Yes, and a contemporary approach is frequently better received than a historic imitation. National policy and most conservation officers prefer new work that is honestly of its own time and clearly distinguishable from the original, because it keeps the history of the building readable. The requirement is quality and restraint in the detailing, not the use of period materials.

  • What is a Heritage Statement and do I need one?

    A Heritage Statement sets out what is significant about the building and its setting, and assesses the effect the proposal would have on that significance. Any application affecting a designated heritage asset needs one, and its depth should be proportionate to the importance of the building and the scale of the work. We coordinate its preparation through a specialist heritage consultant and make sure the design and the statement say the same thing.

  • What is a non-designated heritage asset?

    It is a building or structure identified by the local authority as locally important, often through a local list, without being nationally listed. Listed Building Consent does not apply, but the significance of the asset is a material consideration in any planning decision affecting it, so the application still needs to address it properly.

  • What if previous owners carried out work without consent?

    This is more common than people expect and it is usually resolvable. The options are typically a retrospective application to regularise the work, a proposal that addresses the unauthorised alterations as part of a wider scheme, or reversal where the work has caused harm. It is worth dealing with, because unresolved unauthorised work will surface during a sale and can complicate any future application.

  • How much does a listed building specialist cost?

    Fees depend on the scale and complexity of the work, the surveys the building needs and how many specialist consultants have to be involved, so there is no single figure that would be honest. What we can do at the first conversation is give you a clear view of the stages your project needs, which of them we would carry out and what a realistic fee range looks like for a project of that type, before you commit to anything.

  • Testimonials

    Client Success

    Excellent service received from Tom and the team who helped us draft and re-draft drawings for a grade 2 listed property in Manchester City Centre. They made a complex project feel easier and helped us at every turn. Thank you!

    SJ & Ellie Close

    Cat Cafe Manchester

    "I was looking to carry out a more complex extension within a conservation area and approached them for their expertise. I would highly recommend Hawkstone Developments to anyone looking for bespoke design work"

    Guy J

    Conversation Extension

    "I wanted to take on a more ambitious, high-end extension and brought them in for their expertise. From the outset, they made the whole process feel clear and manageable, and the design they developed struck the right balance between ambition and practicality"

    Private

    Luxury Renovation

    "We had a fantastic experience working with Hawkstone Developments. From the initial consultation to the final design, the team demonstrated outstanding professionalism, creativity, and attention to detail. They took the time to understand our vision and delivered a design that perfectly balanced aesthetics & function"

    Duncan D

    Barn Conversion

    "Hawkstone exceeded all our expectations! They designed our new home in Derbyshire with creativity and attention to detail we hadn't seen from other firms. The designs were stunning and perfectly suited to our needs."

    Alex Corbitt

    New Build home

    "Hawkstone did an excellent job delivering our new townhouse development. The team were professional, efficient, and highly knowledgeable throughout. They kept us well informed at every stage and ensured the final result met our expectations in every detail."

    John Mayers

    New Townhouses

    "I have worked with the chaps at Hawkstone several times now and their work ethic and professionalism shine through. They always work quickly and diligently whilst maintaining quality. They find solutions to problems and aren't shy to present new ideas. Highly recommended"

    Rob Duckworth

    Planning Consultant

    "Hawkstone did an excellent job planning my roof conversion. The team was professional, efficient, and highly knowledgeable. They kept me well-informed throughout the entire process, ensuring I was satisfied with every detail"

    Adam Fox

    Loft Conversion

    "Hawkstone did an excellent job planning my new house. The team was professional, efficient, and highly knowledgeable. They kept me well-informed throughout the entire process, ensuring I was satisfied with every detail"

    Tony Adams

    Full renovation & extension

    "Every project I've worked on with Hawkstone has been handled with a high level of professionalism and commitment. They work efficiently without compromising on quality, approach challenges with clear solutions, and confidently introduce new ideas. A team I would highly recommend"

    Andrew Large

    Planning Consultant

    Serving Derbyshire, Staffordshire,
    Cheshire & beyond.

    Unlock the Potential of your project

    Get in Touch