3D Visualisations

Architectural Visualisation & 3D CGI for Residential Projects

‍

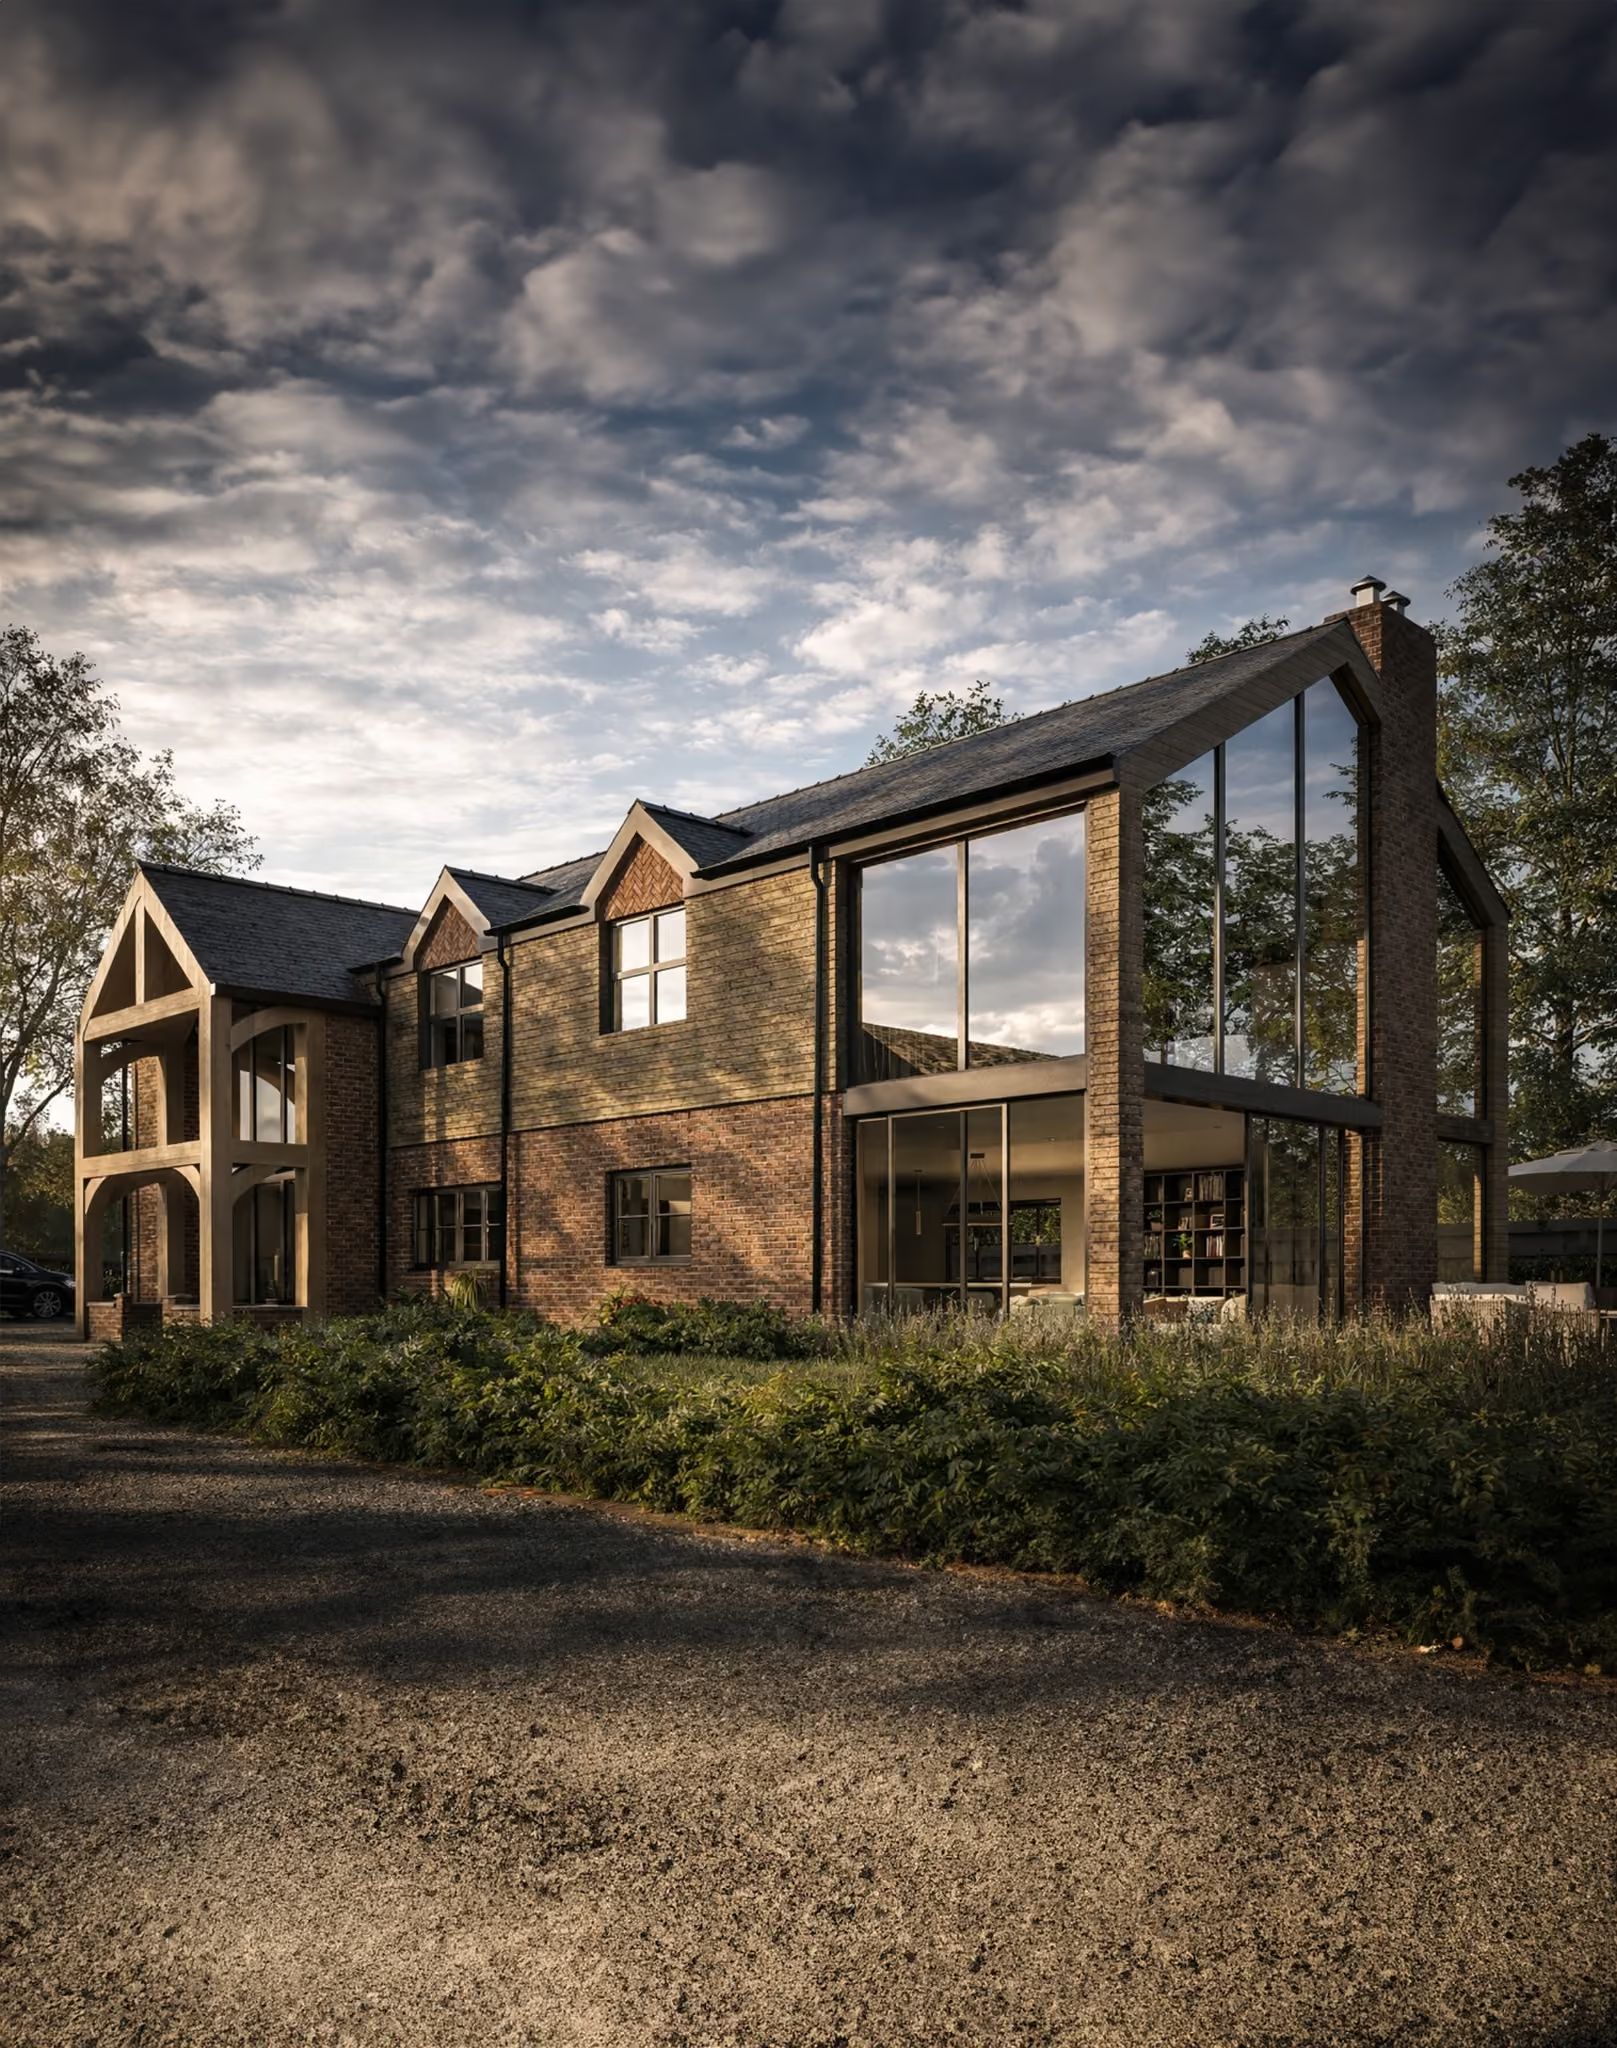
See your home as it will actually be built, before you commit to building it. We produce high-resolution architectural CGI for new homes, extensions, barn conversions and heritage projects across Derbyshire, Staffordshire and Cheshire, and for clients further afield.

Free Consultation

FAQs

Who we produce
visualisations for

Homeowners and self-builders

You are planning a new home, a substantial extension or a full redesign, and you want to understand the design properly before committing to construction. Most people find it difficult to judge scale, light and materials from plans and elevations alone.

1

Landowners and small developers

You need photorealistic CGI to support a planning application, a funding conversation, a public consultation, or the marketing of a scheme before it is built.

2

Architects and design practices

You have completed the design and need someone to translate it into high-quality imagery. We work from your information and to your intent as the designing architect.

3

What you receive

Seeing the design before you build it

The most expensive decisions on a residential project are made early, on paper. Clients regularly tell us they cannot picture the finished house from a plan, and yet they are being asked to sign off on massing, glazing, roof form and a material palette that will define the building for decades.

A 3D visualisation makes those decisions concrete. You can compare stone against brick, see how morning light falls into the kitchen, understand how new work reads against an existing house, and test whether the design does what you hoped before anyone orders a single material. Changing a model costs a fraction of changing a building.

Using CGI to support a planning application

Photorealistic images are not required by a planning authority, but they change how a proposal is read. A planning officer, a parish council or a neighbour looking at elevations will interpret the scheme very differently to someone looking at an accurate image of the building in its actual setting, at the right scale, with the surrounding landscape and neighbouring buildings included.

That matters most on applications judged largely on visual impact: new homes in the countryside, work in the Green Belt, conversions of agricultural buildings, and additions to historic properties. We prepare visuals with the application in mind, using accurate context and honest materials rather than flattering ones, because an image that oversells a scheme creates a problem later.

If you need the application itself prepared and submitted as well as the imagery, that is something we do.
What we can produce

Exterior

01

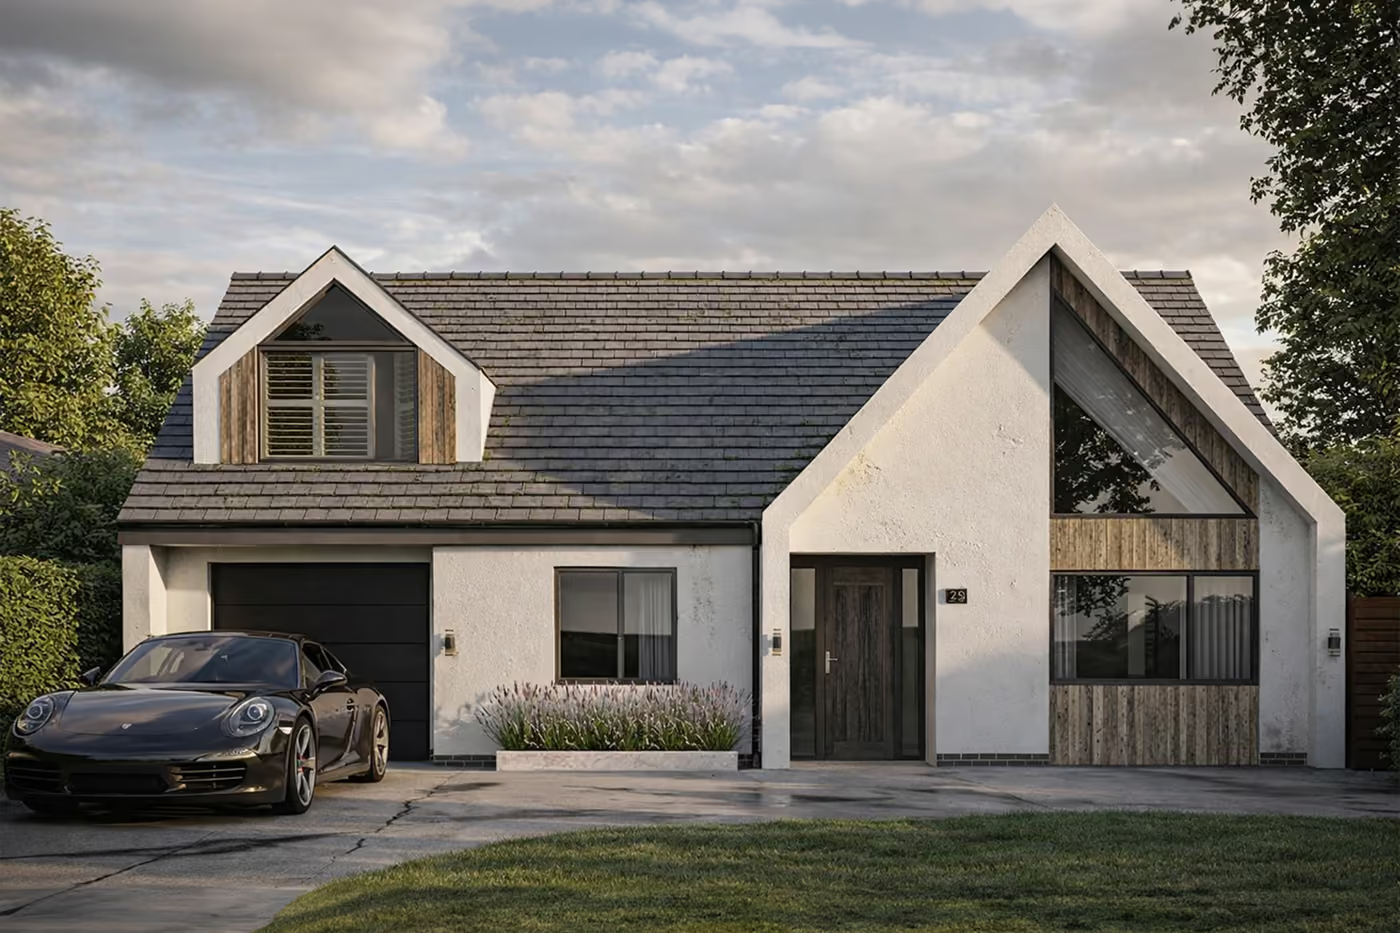
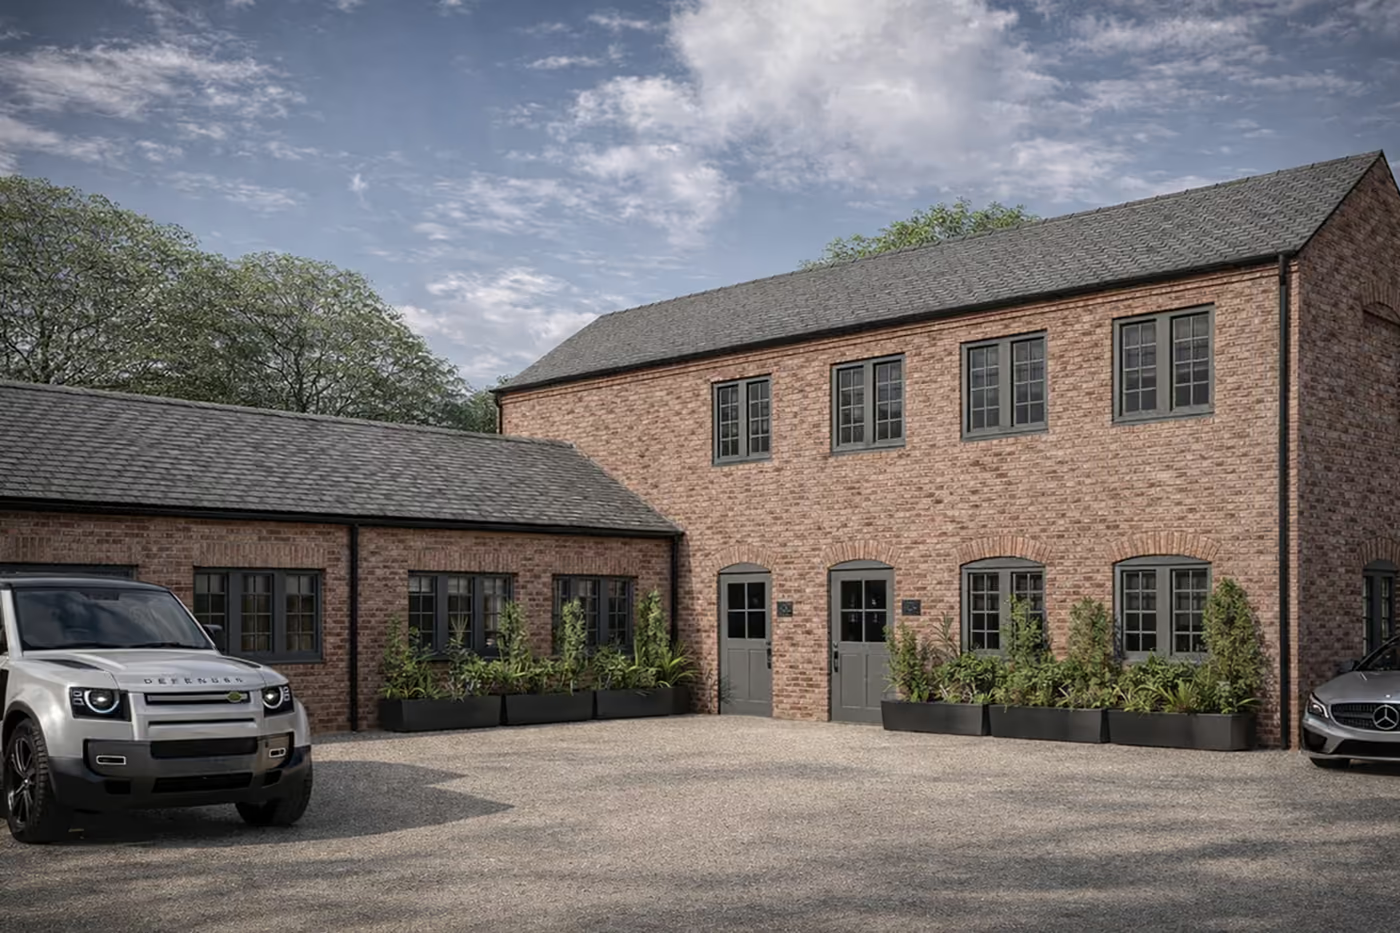
Exterior visualisation

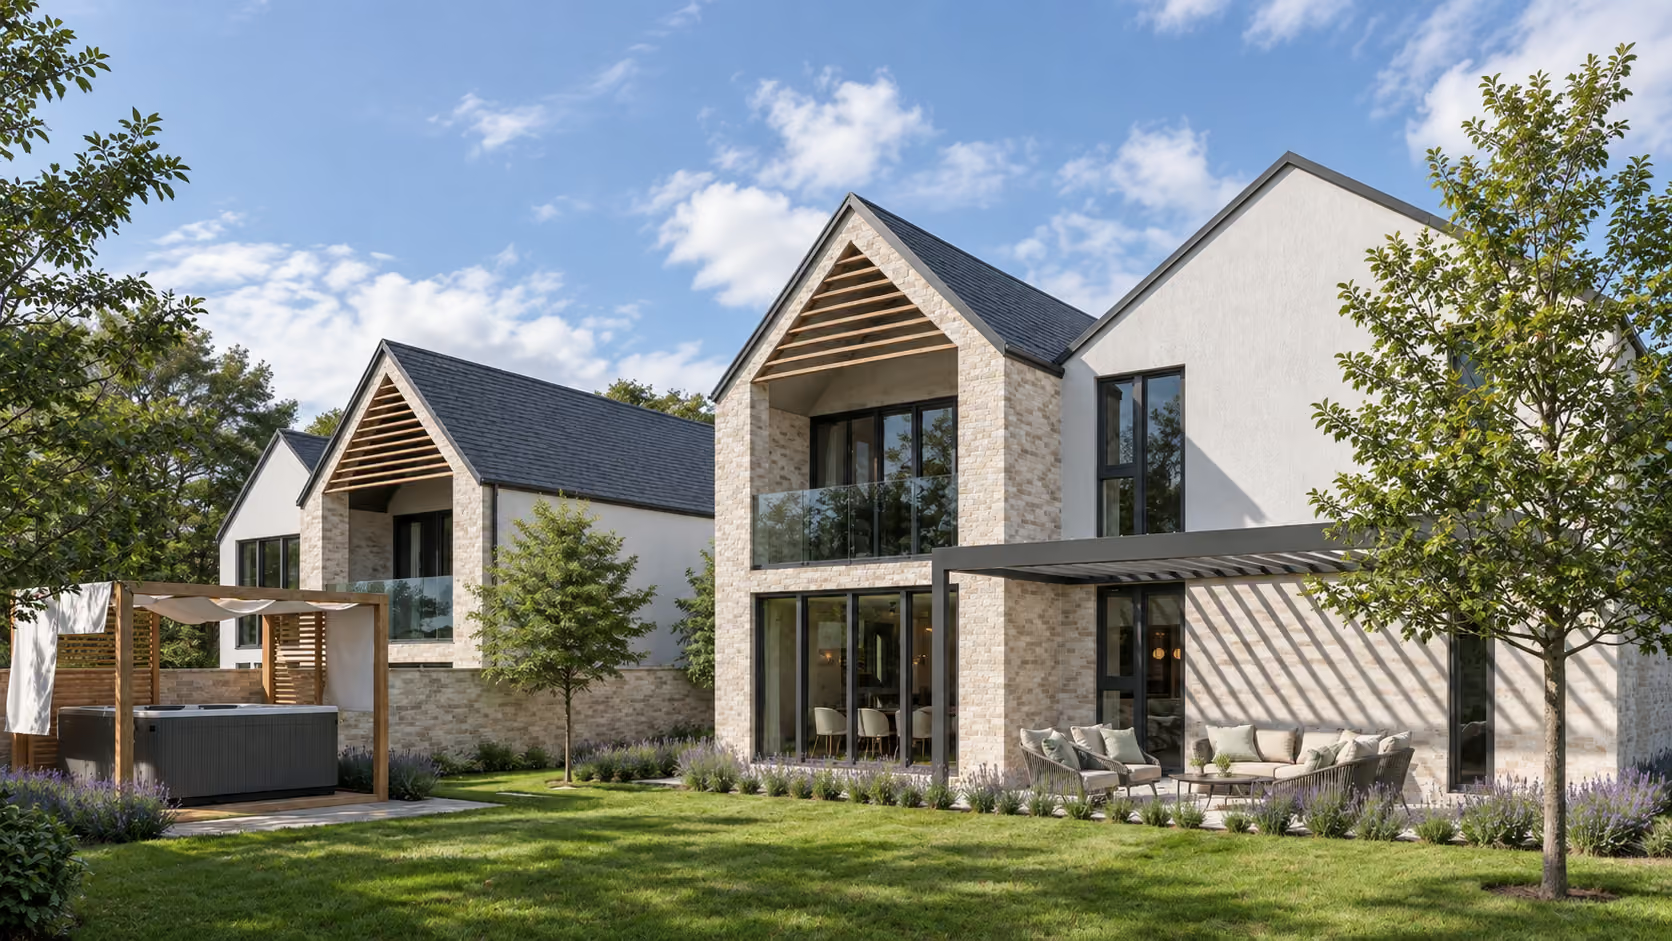
The standard commission. Agreed views of the proposed building in its setting.

Interior

02

Interior visualisation

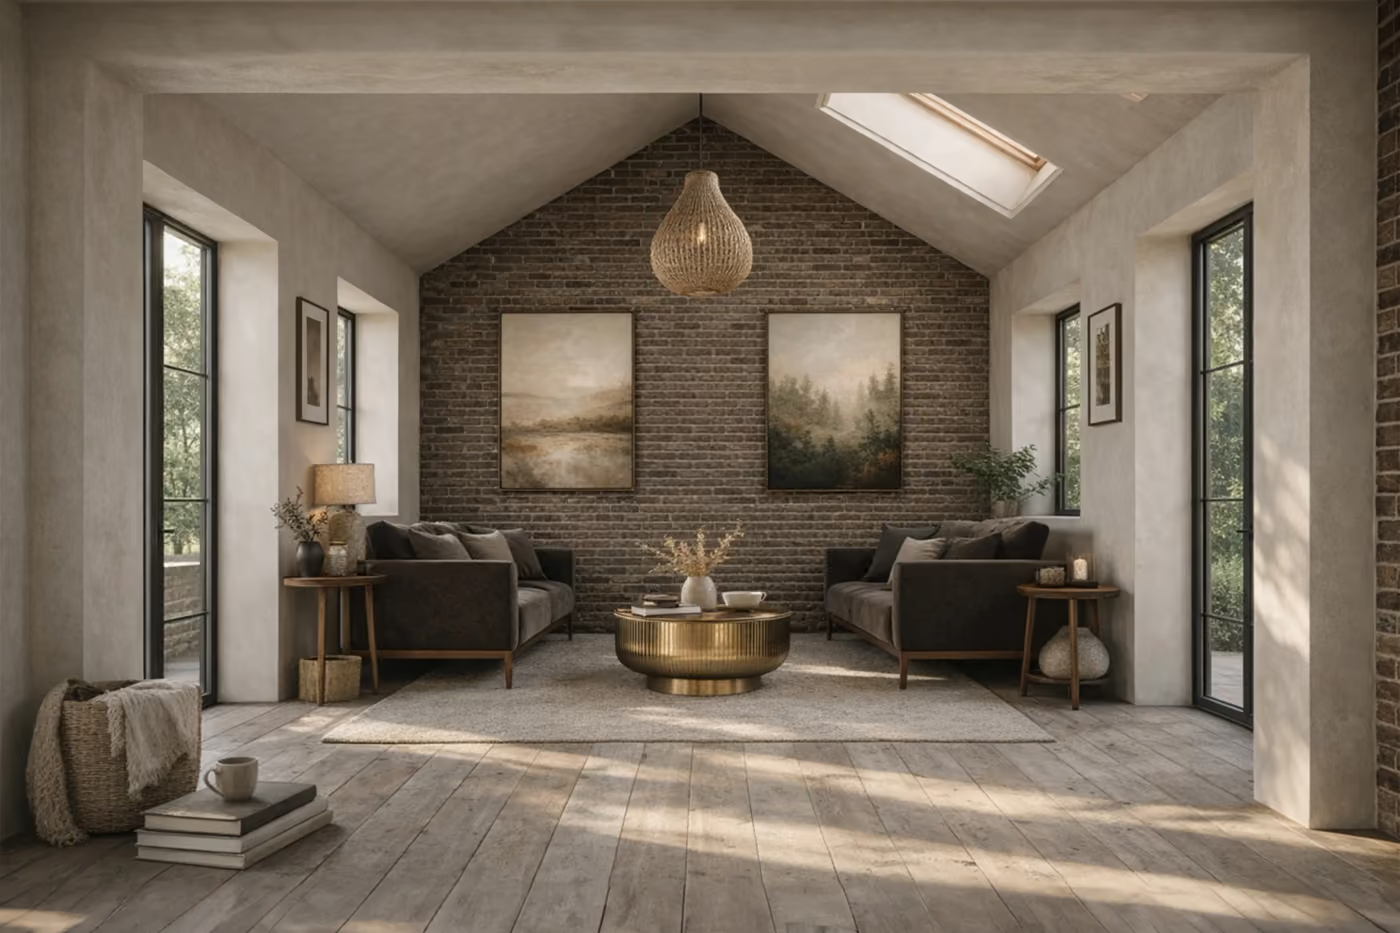
Key internal spaces, showing layout, light, finishes and the relationship between rooms.

Aerial

03

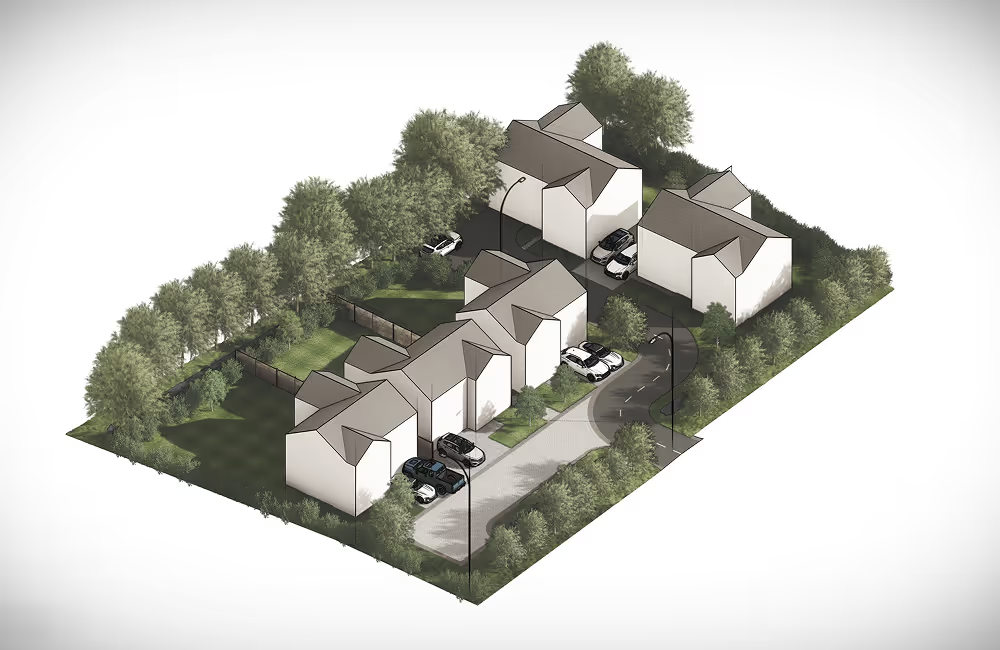
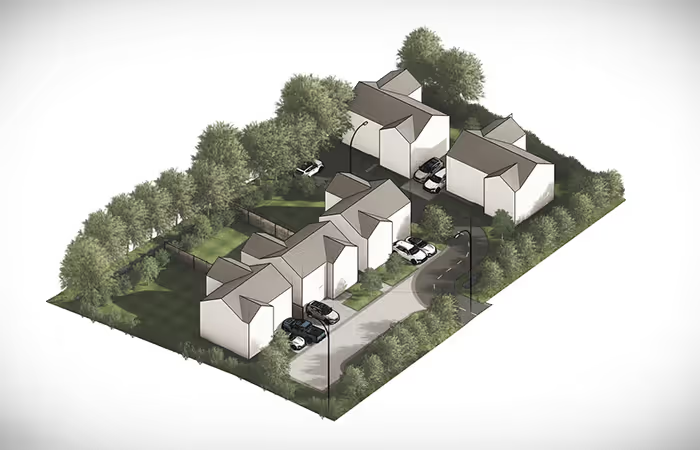
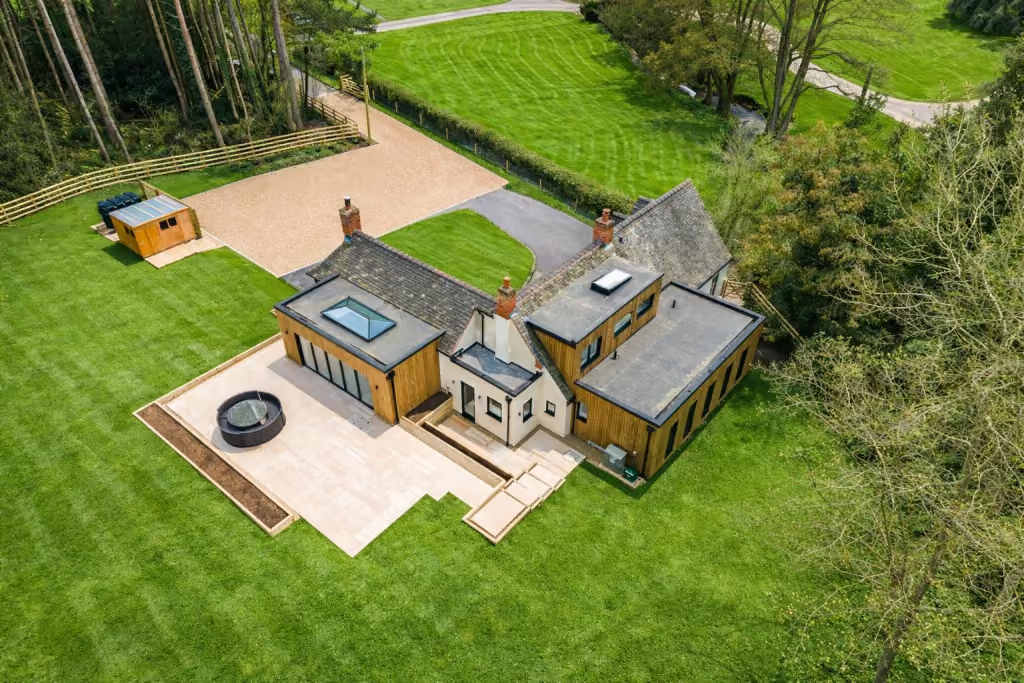
Aerial and contextual views

Useful where the relationship to the site, to neighbouring buildings or to the wider landscape is the point being made.

Dusk

04

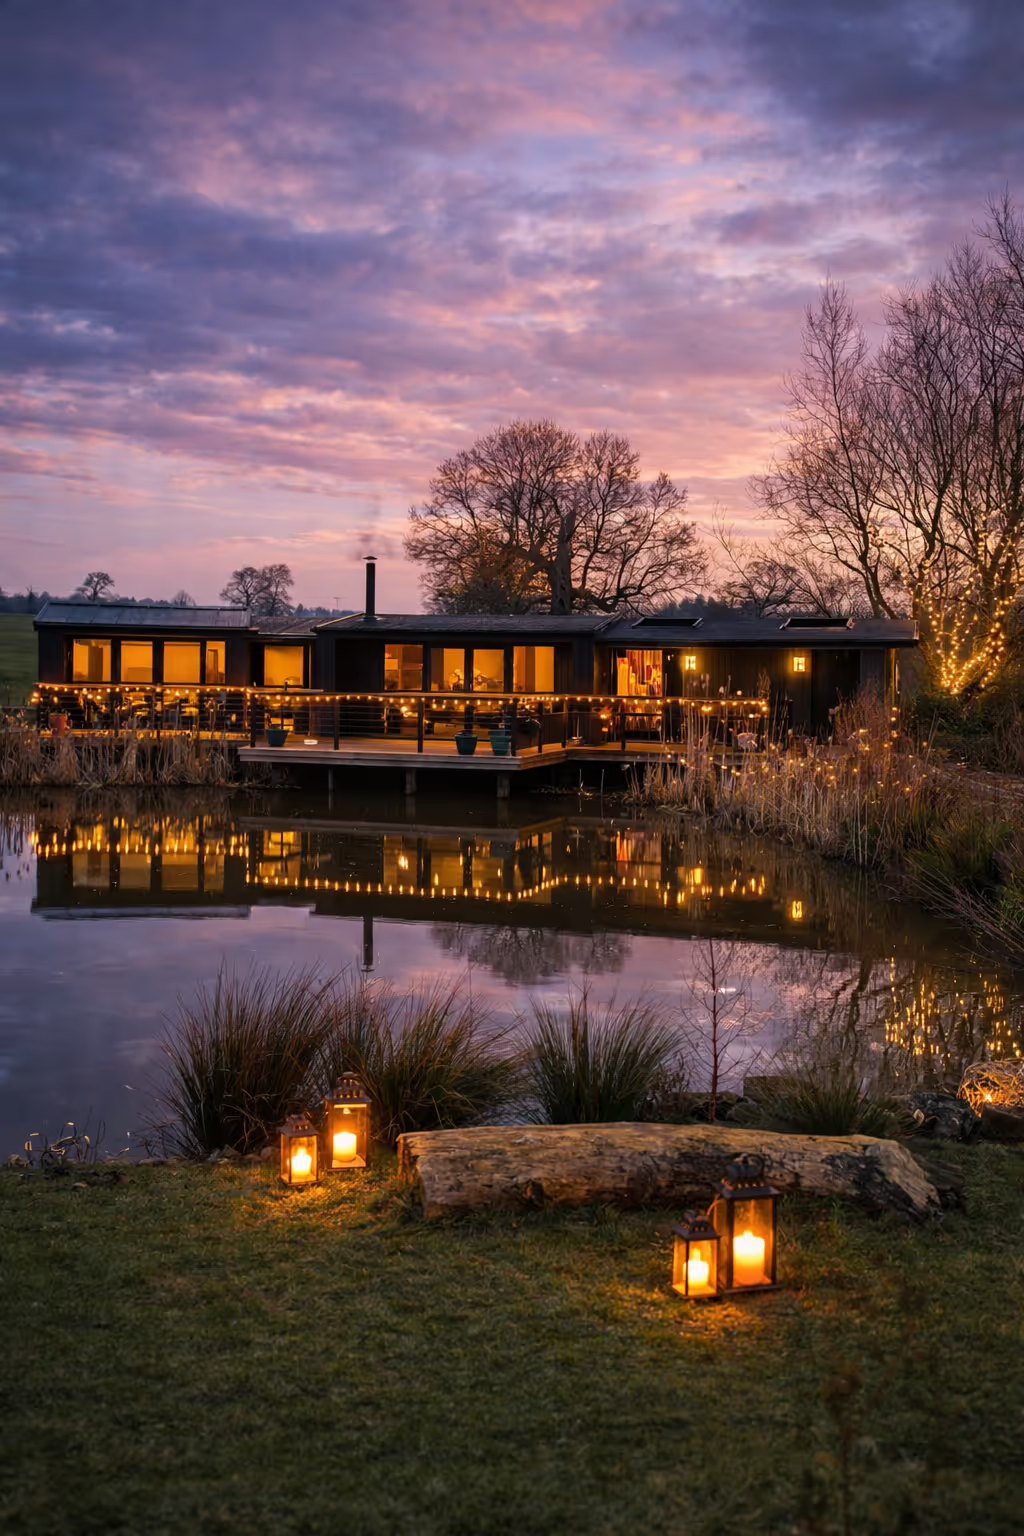
Dusk and evening scenes

Lighting design, glazing and the way the building reads after dark.

Materials

05

Material and finish options

The same view rendered with alternative palettes, so you can compare properly rather than imagine.

Animation

06

Animation and walkthroughs

Moving imagery for presentations, consultations and marketing.

Virtual reality

07

Virtual reality content

For schemes that benefit from being walked through at full scale.

Routes

The projects we visualise

Most of the visualisation work we do sits alongside one of our other services. If your project is one of these, the imagery and the design can be handled by the same practice, which usually makes both faster and cheaper than running them separately.

01

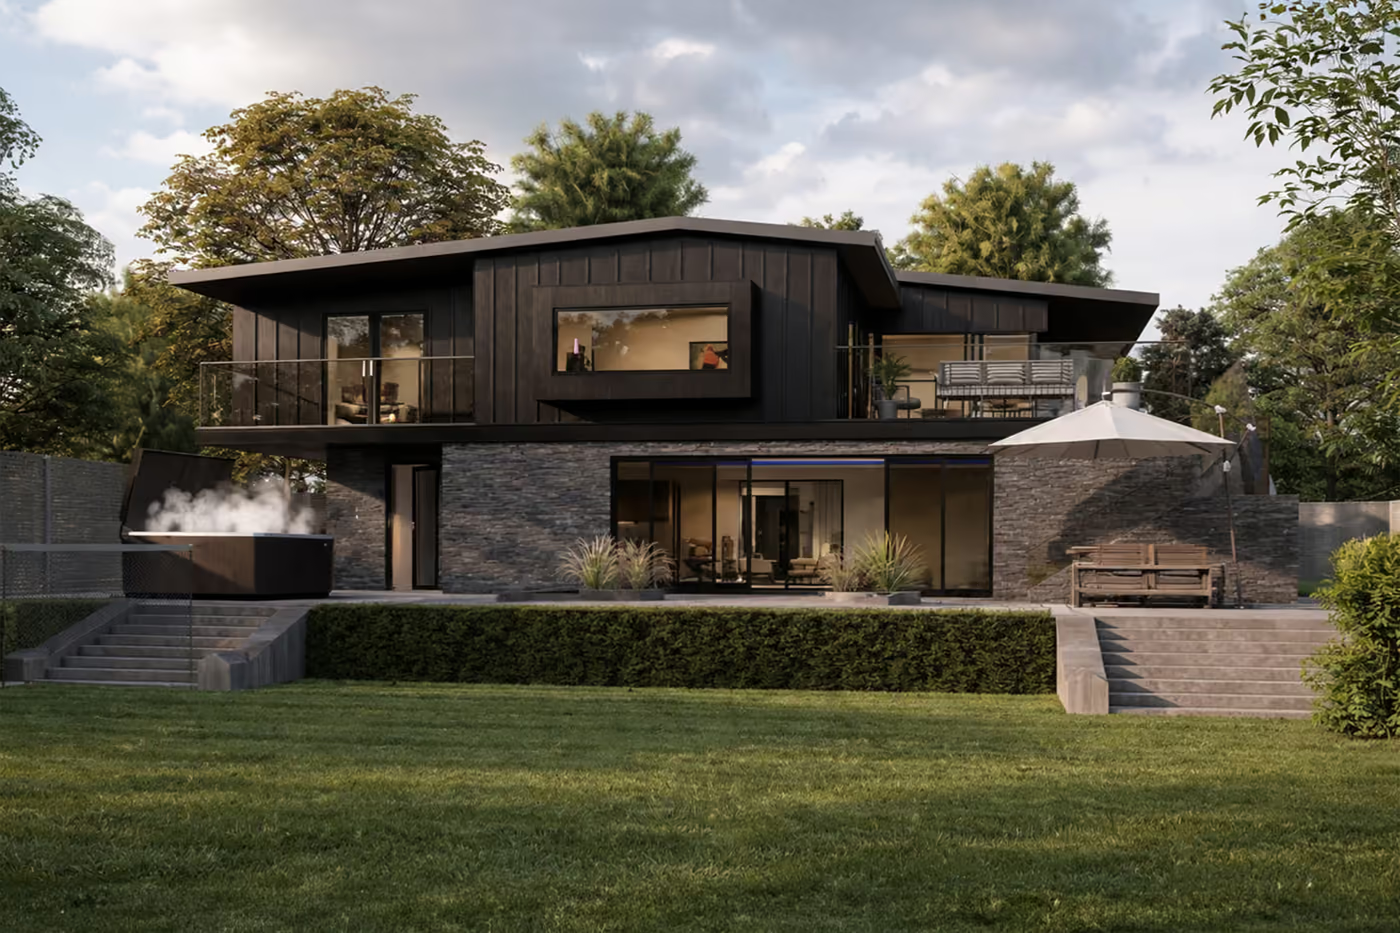
Where the whole point is what the building will look like when it is finished, and where the client is making decisions about form, glazing and materials that are difficult to judge on paper. See our work on luxury architecture and bespoke homes.

02

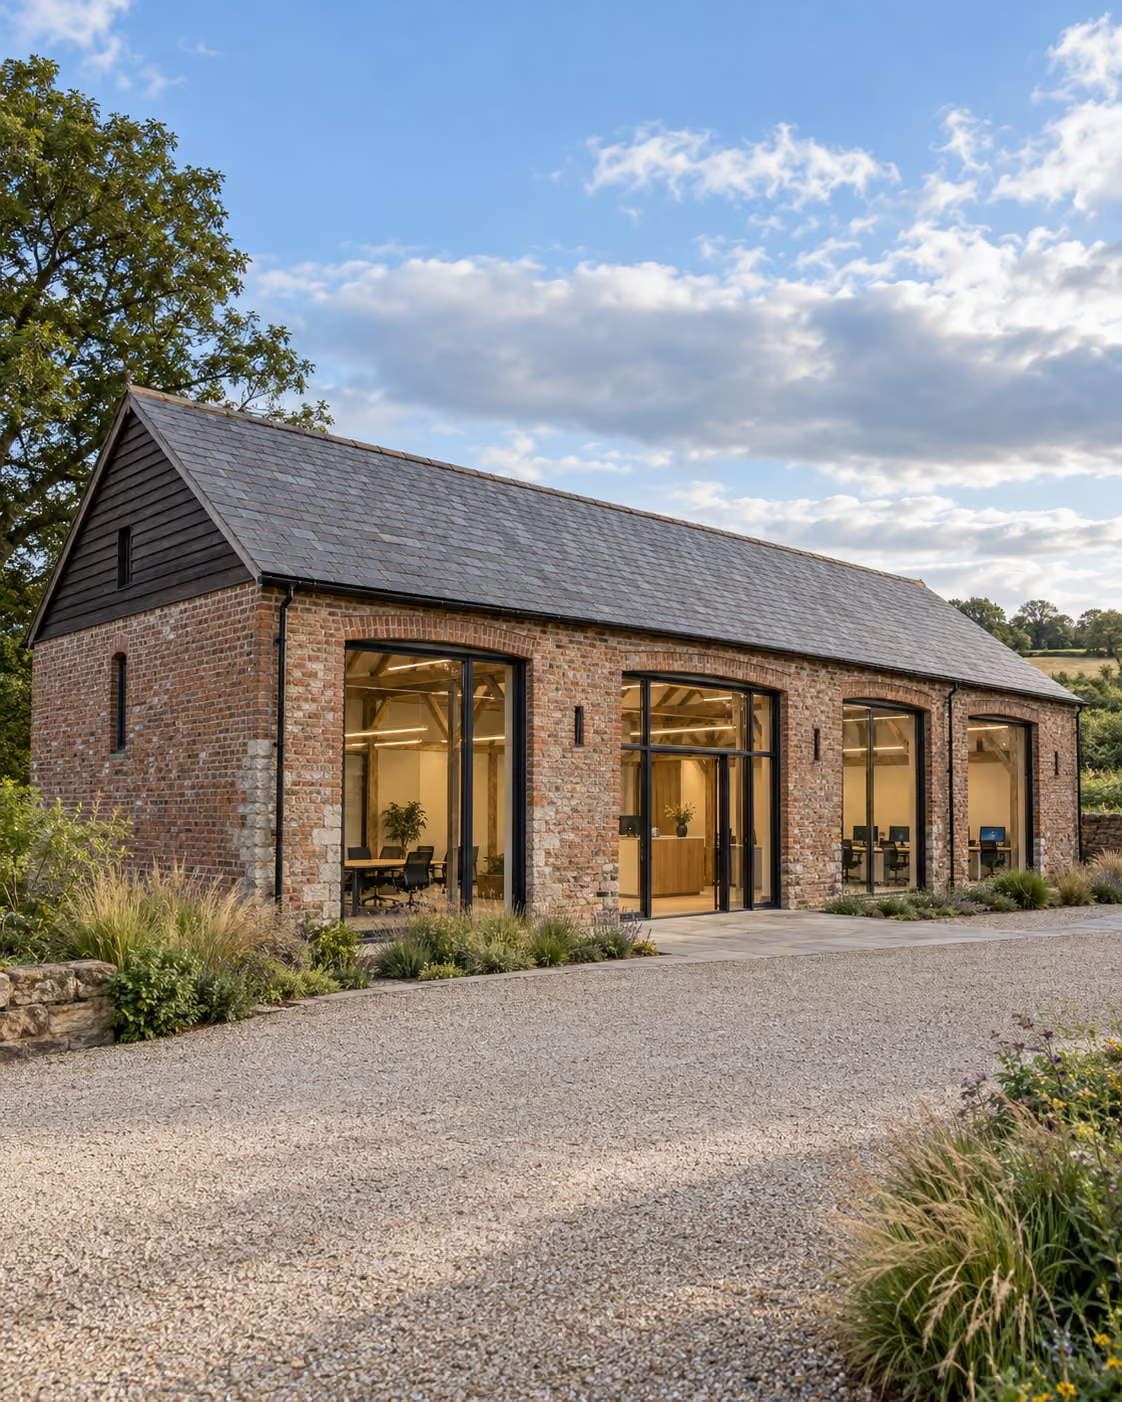
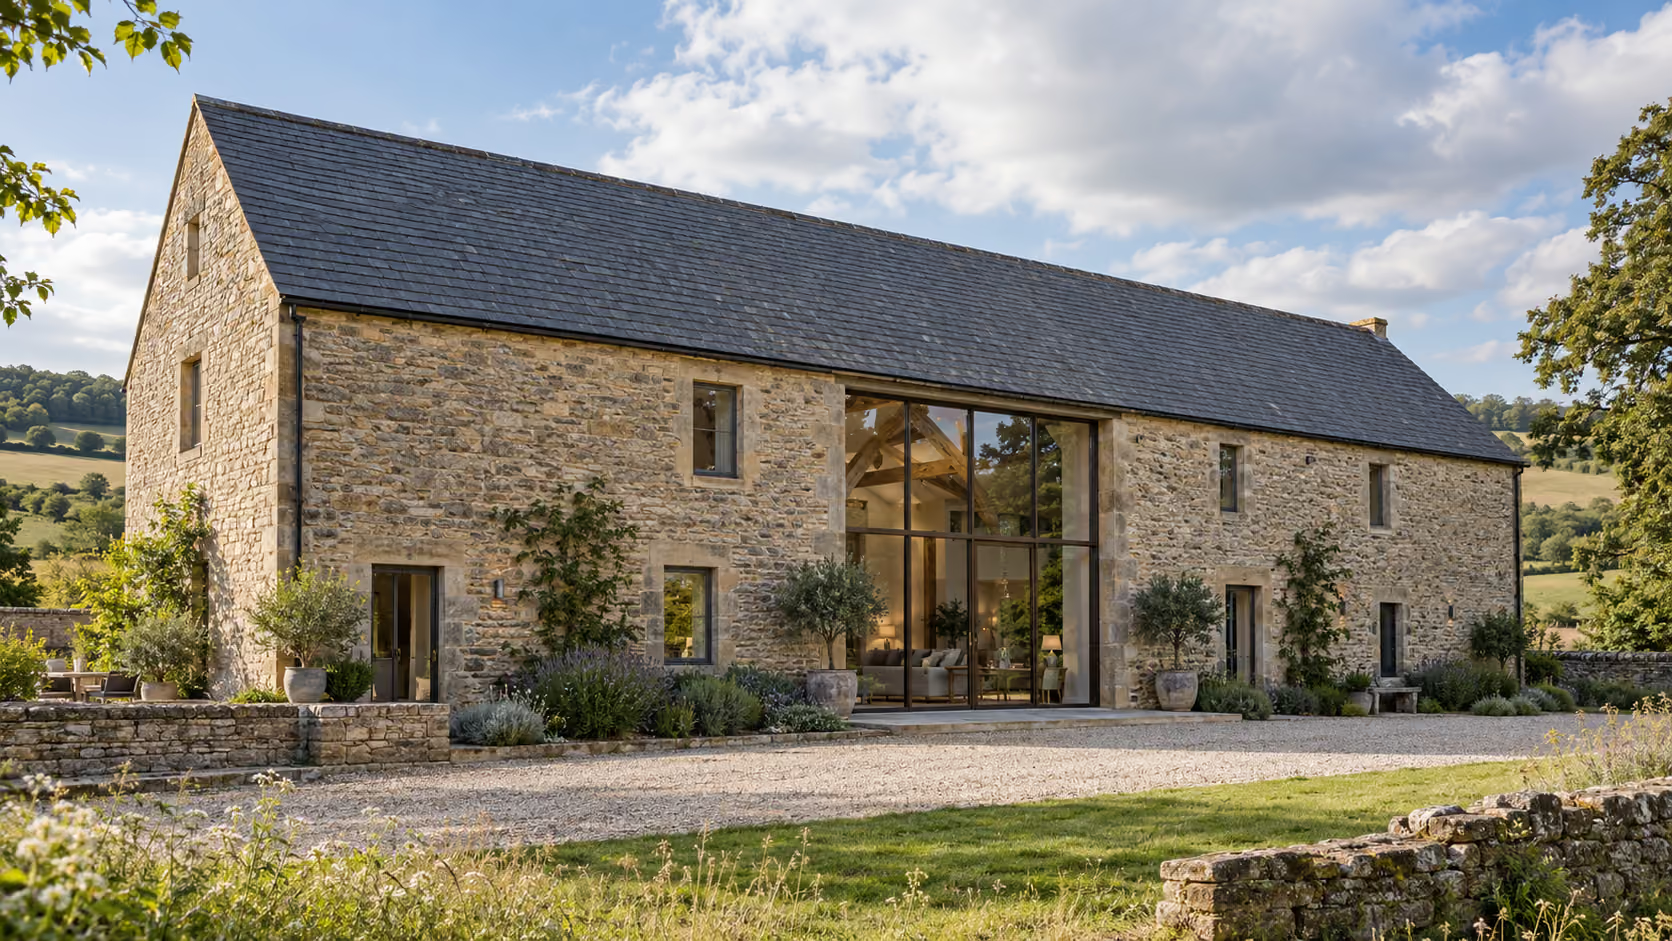
A converted barn is unusually hard to picture from drawings, because most of the interest lies in what is retained rather than what is added. Visualisation helps both you and the planning authority understand how new openings, glazing and interventions sit within the existing structure. See our work on rural conversions.

03

Where a contemporary addition has to be justified to a conservation officer, an accurate image of old and new together is often more persuasive than any amount of written argument. See our work on heritage projects.

04

We regularly work from another practice's completed design, producing imagery to their brief and under their direction.

Our approach

How the process works

Recent work

Projects where the design was resolved visually before it was resolved on site.

Redhil

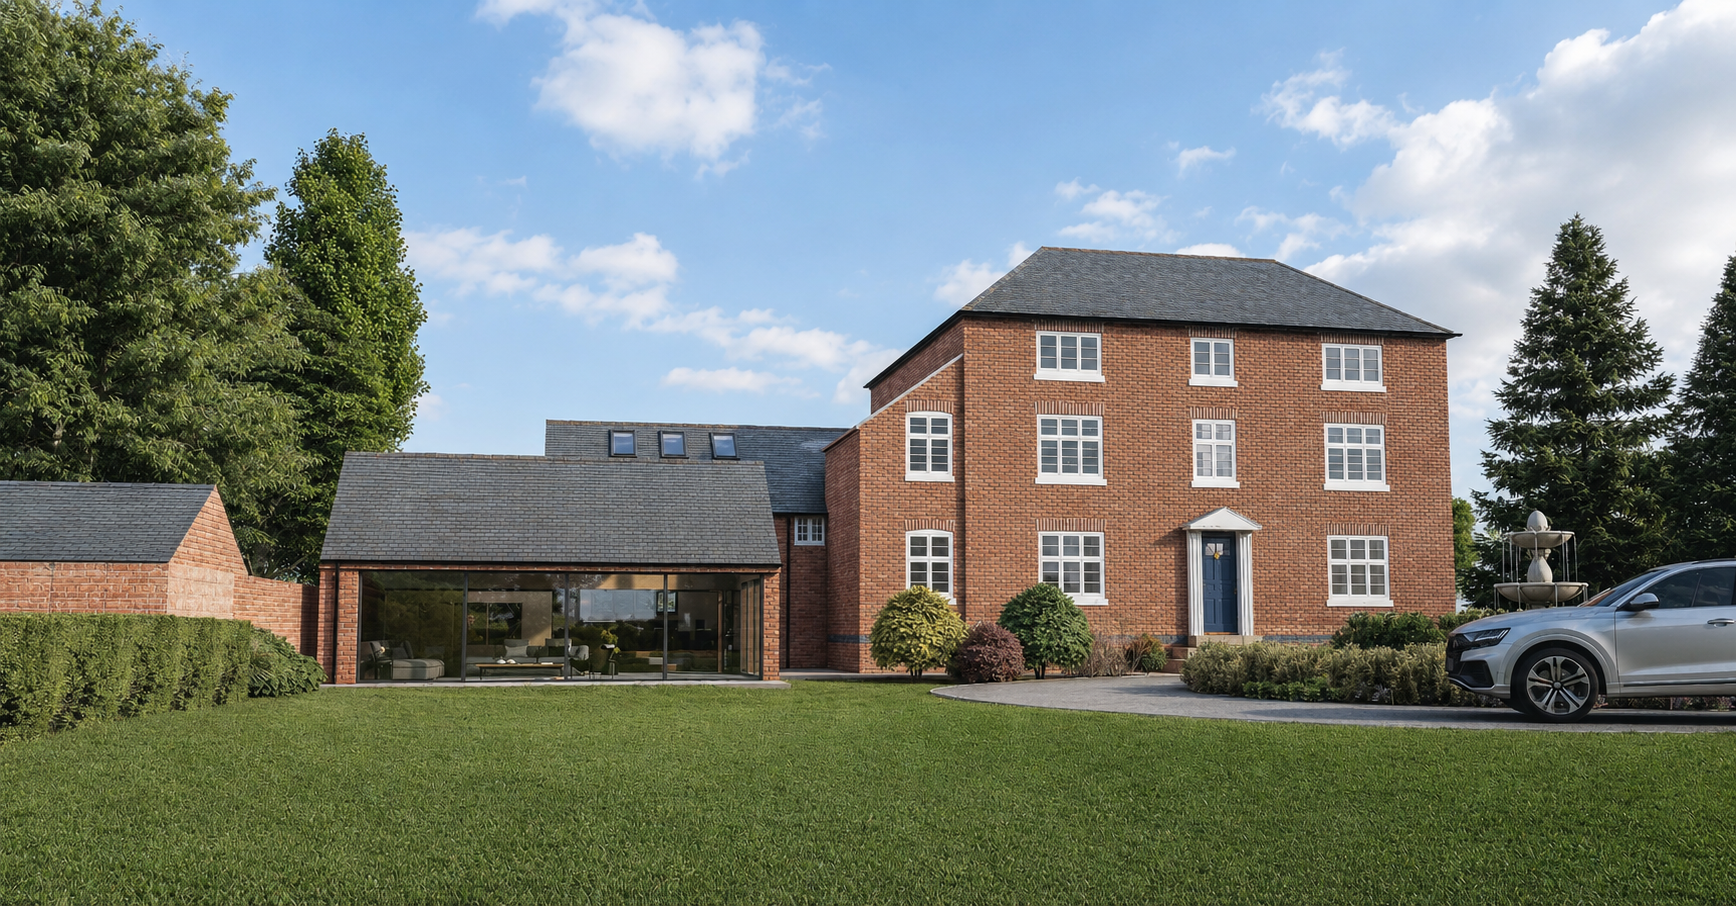
Redhil

A contemporary extension to a Georgian manor house in Derbyshire, designed to introduce generous modern living spaces while respecting the character and proportions of the original home.

View Project
Luxury Glamping Scheme

Luxury Glamping Scheme

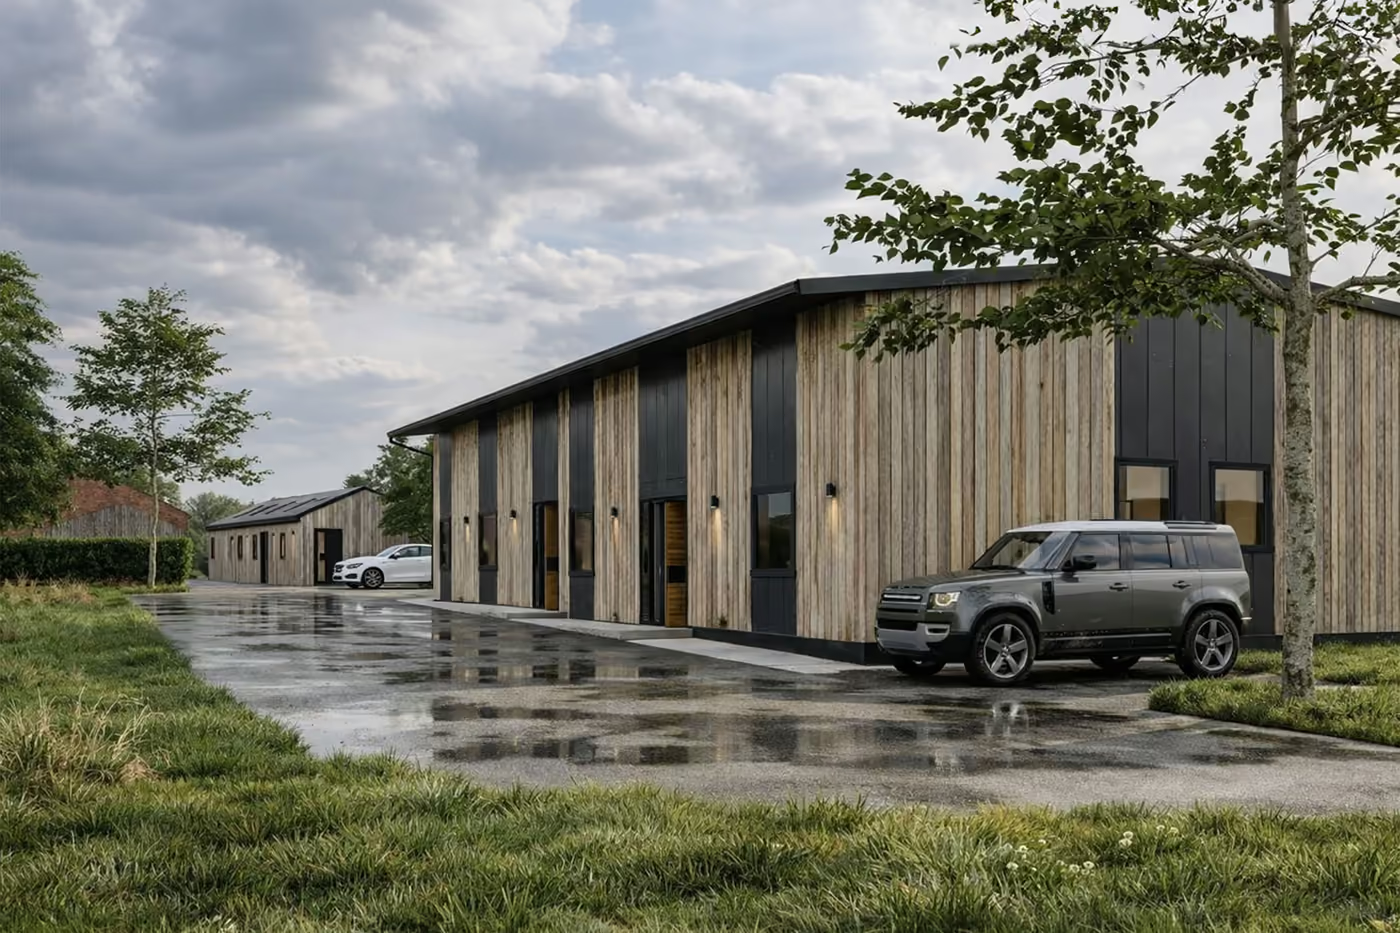
Set within open countryside just outside the Peak District, this luxury glamping retreat near Kirk Langley offers a calm, considered escape for guests seeking comfort, privacy, and a strong connection to the landscape. The development brings together a small collection of high-quality cabins designed to sit lightly within their rural setting, providing a refined base from which to explore the surrounding countryside and the Peak District beyond.

View Project

More of our residential and rural work.

All projects

Architectural visualisation
service options

01

Within a full architectural appointment

Visualisation is Stage 2.1 of our design process. If we are designing your project, the model already exists and the imagery is a natural next step rather than a separate exercise.

02

As a standalone commission

You have drawings, whether from us or from someone else, and you need images. We work from what you have, to an agreed package and a fixed proposal.

03

For another practice

We produce imagery for architects and design practices under their direction and to their brief. Your relationship with your client remains yours.

FAQs

Common questions about architectural visualisation

  • What is architectural 3D visualisation?

    It is the production of realistic images of a building that has not been built yet. A three-dimensional model of the proposed design is created from the architectural drawings, then materials, lighting, landscaping and the surrounding context are applied and the agreed views are rendered as high-resolution images. It is also referred to as architectural CGI or 3D architectural rendering.

  • How much does an architectural CGI cost?

    It depends on the number of views, the level of detail, the resolution, whether interiors are included, and how much usable information you already have. A single exterior view of a straightforward domestic project sits at the lower end. A package combining exteriors, interiors, alternative material options and animation sits considerably higher. We price every commission individually and confirm the figure in writing before any work starts, so there are no variable costs once you have accepted the proposal.

  • How long does a 3D architectural render take?

    A typical package of three exterior images takes around two to three weeks from the point we have complete information, which includes the draft review stage. Interiors, animation and complex schemes take longer. If you are working to a planning submission date or a presentation date, tell us at the brief stage and we will confirm whether it is achievable.

  • What information do you need to create a CGI?

    Plans, elevations and sections at minimum, along with a material schedule or reference images, and some information about the site and its surroundings. The more complete the information, the more accurate the result. Where information is missing we will tell you what is needed rather than guessing.

  • Do I need to provide an existing 3D model?

    No. If you have one we will work from it, which usually reduces the cost. If you do not, we build the model from your drawings as part of the commission.

  • How many revisions are included?

    The number of included revisions is stated in your proposal. Views are agreed with you before detailed rendering begins, and drafts are issued for review before the final images are produced, so revisions are made at the stage where they are quick rather than after everything has been finished.

  • Can CGI images support a planning application?

    Yes, and on schemes judged on visual impact they often make a material difference to how a proposal is received. We produce visuals with the application in mind, using accurate context and honest materials. We can also prepare and submit the application itself.

  • Can you visualise a design created by another practice?

    Yes. We regularly work from designs produced by other architects and design practices, to their brief and under their direction.

  • Can you produce interiors, aerial views, animations and walkthroughs?

    Yes. Interiors, aerial and contextual views, dusk scenes, alternative material options, animations, walkthroughs and virtual reality content can all be included, either in the original package or added later.

  • Serving Derbyshire, Staffordshire,
    Cheshire & beyond.

    Unlock the Potential of your project

    Get in Touch