Services
Hawkstone provides design, planning and project delivery support for barn conversions across Derbyshire, from early feasibility and Class Q applications through to technical design and construction.
Barn conversion design in Derbyshire
.avif)
A barn conversion brings together planning, design and technical challenges. Hawkstone considers them as one process, helping you understand what is possible and what needs to happen next.
Feasibility and Site Review
Before design work begins, Hawkstone reviews the existing building, its condition, former use, access, planning history and surrounding site. For an agricultural building conversion in Derbyshire, this early assessment helps establish whether the project appears realistic, identify major constraints and determine which surveys or professional advice may be required.
.avif)
Planning Permission and Class Q
Hawkstone assesses whether a Class Q barn conversion or full planning application is likely to provide the most suitable route. The service can include barn conversion planning drawings, supporting information and consultant coordination, helping clients navigate barn conversion planning permission in Derbyshire without assuming that one route will suit every building.
Barn Conversion Design
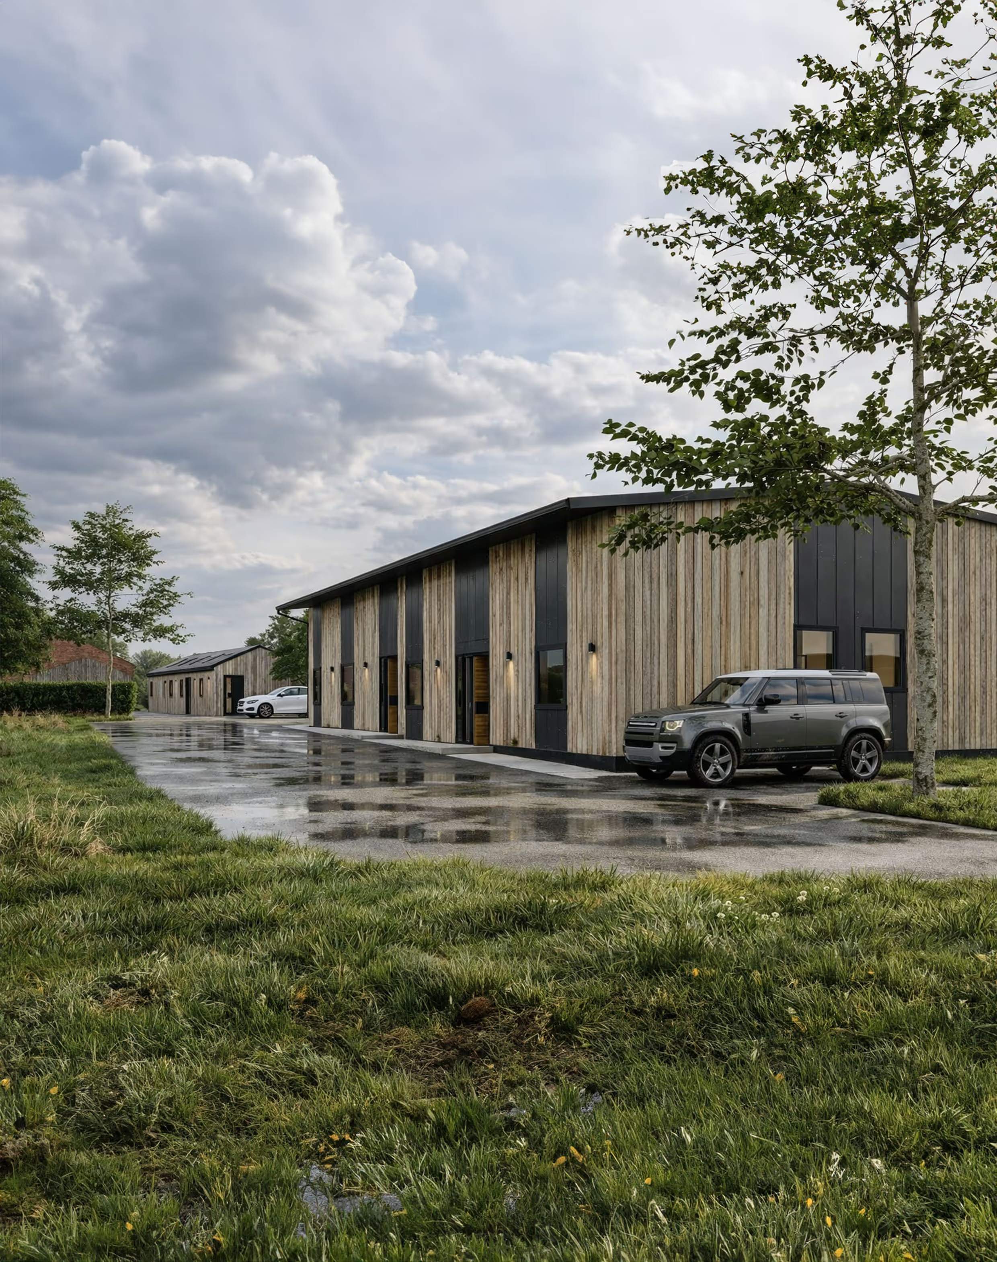
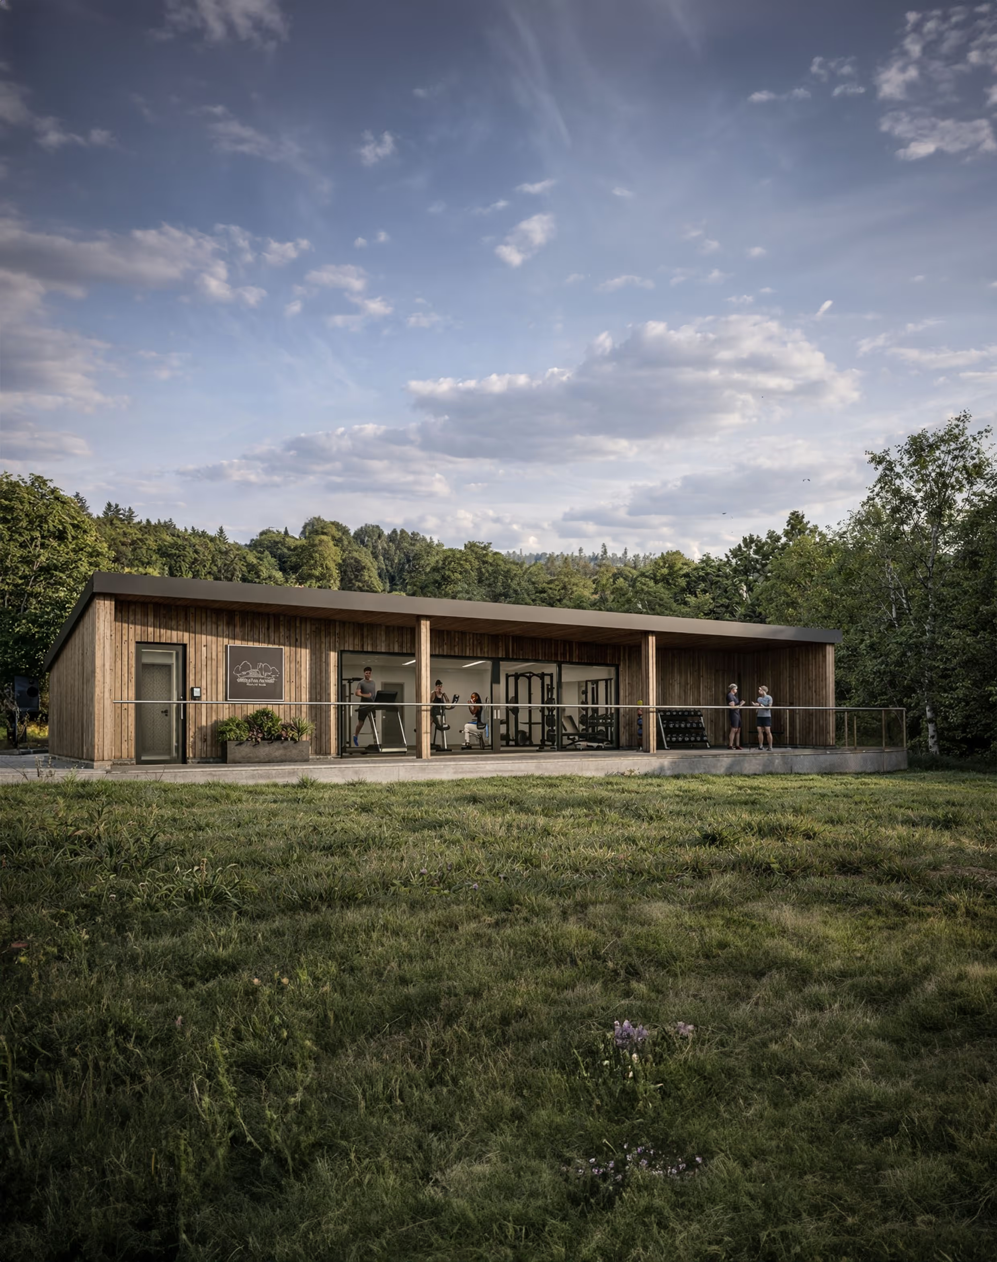
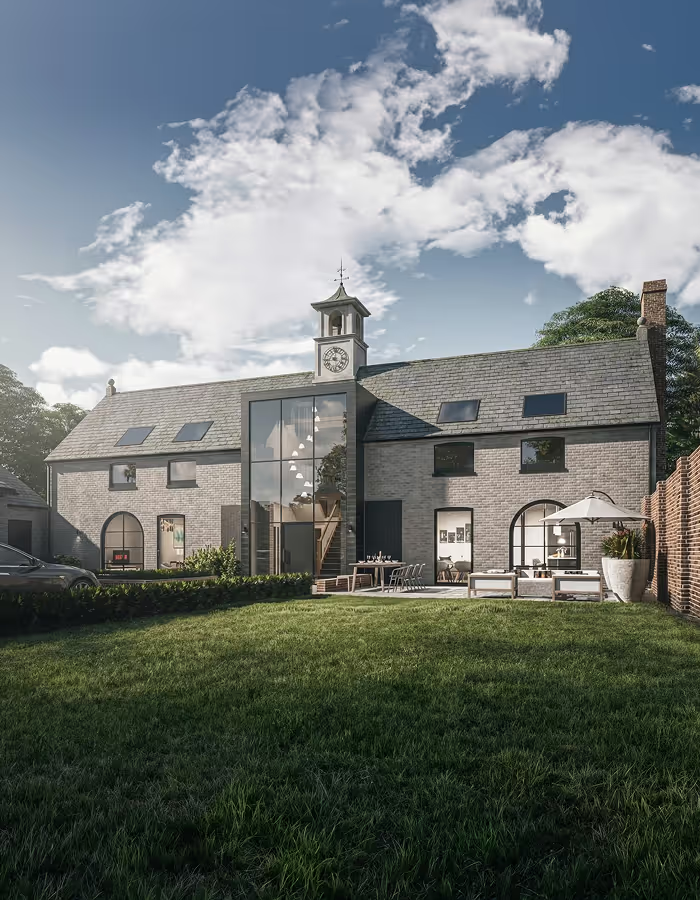
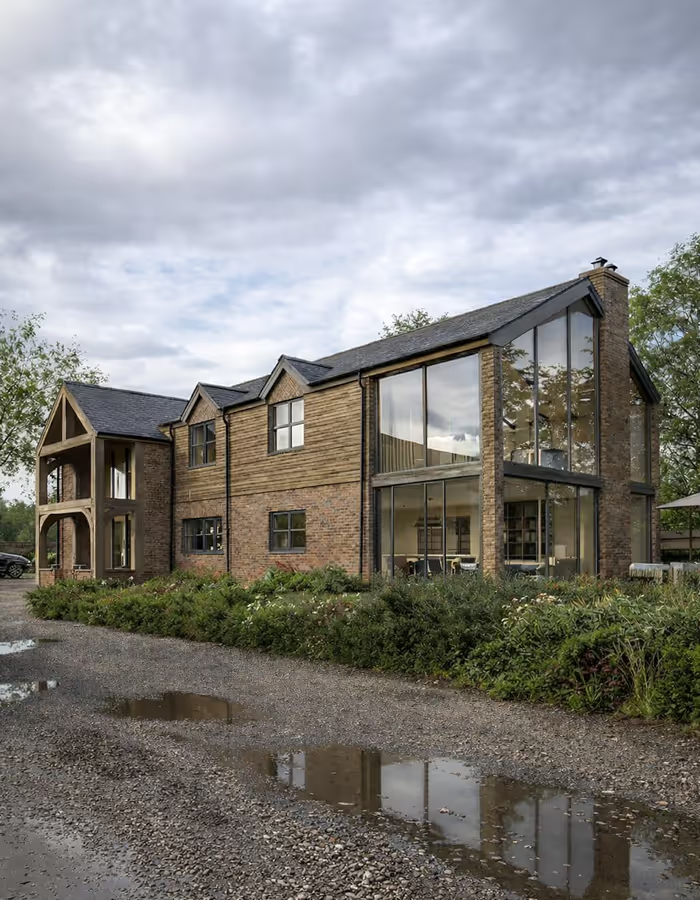
The design is developed around the barn’s existing structure, proportions, materials and rural setting. Hawkstone considers how the building can work as a comfortable home, where natural light can be introduced and which original features should be retained, creating a barn conversion design that responds properly to the building rather than forcing a standard house layout into it.
Technical Design and Delivery
Once approval has been secured, Hawkstone can prepare the detailed information needed to progress towards construction. This may include Building Regulations drawings, consultant coordination, tender support and involvement during the build, giving clients continuity from the first assessment through to the delivery of the finished barn conversion.
.avif)
Featured Projects
Relevant projects


.avif)
Project Enquiries
Tell Us About Your Barn Conversion
Barn Conversion Design
Designed Around the Existing Building
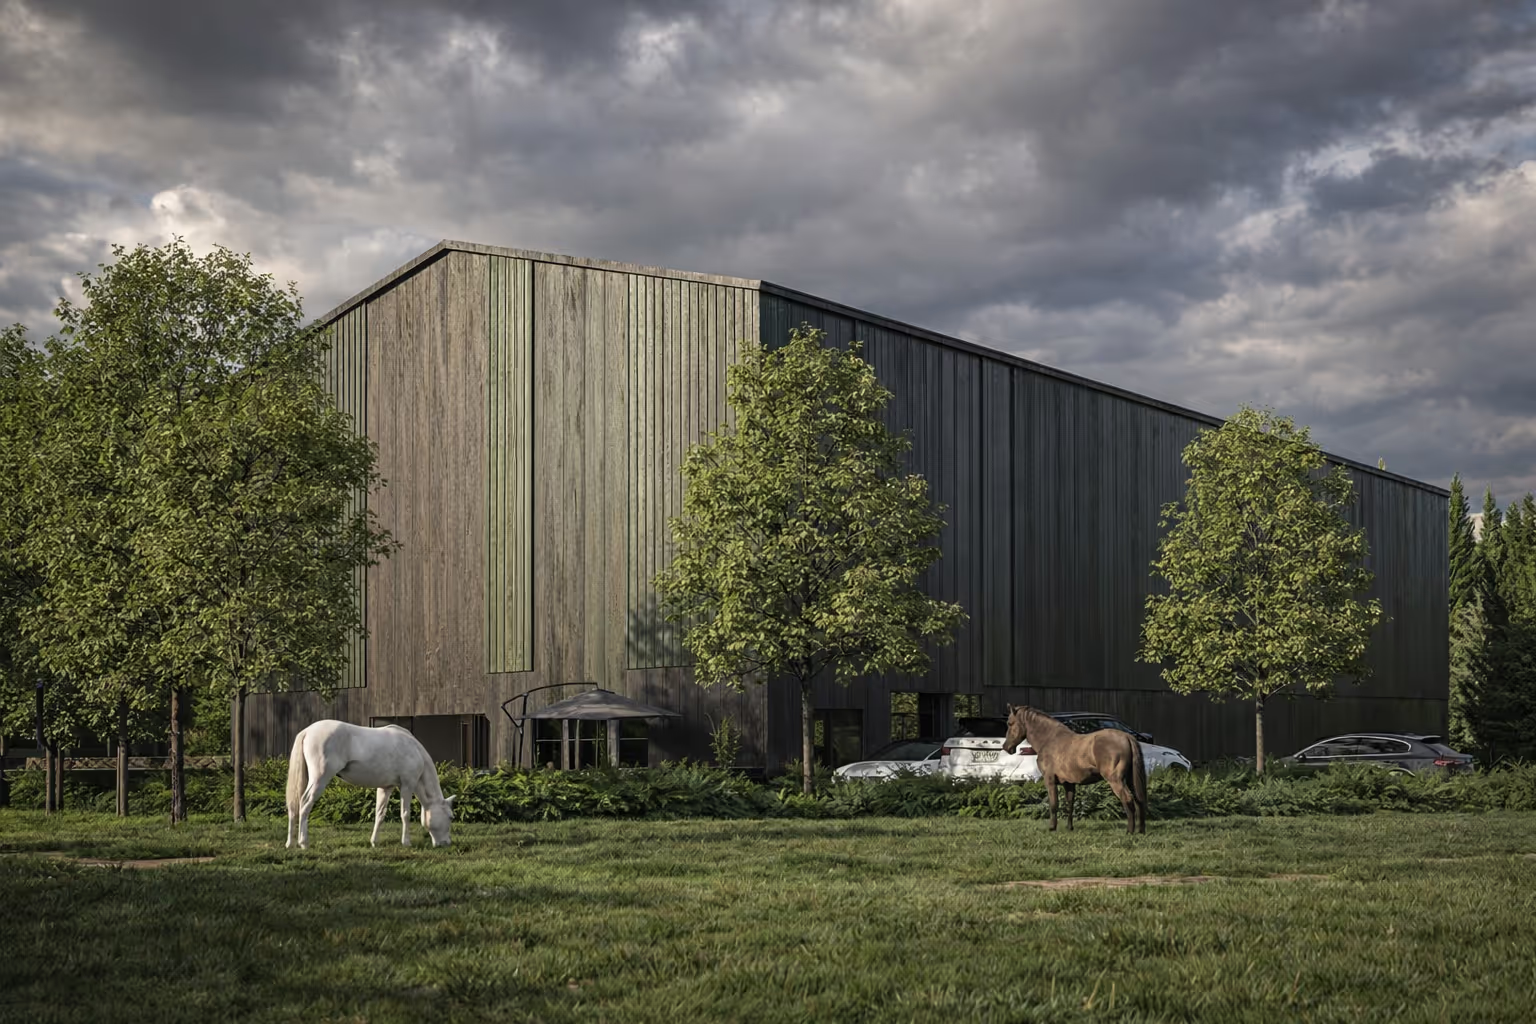
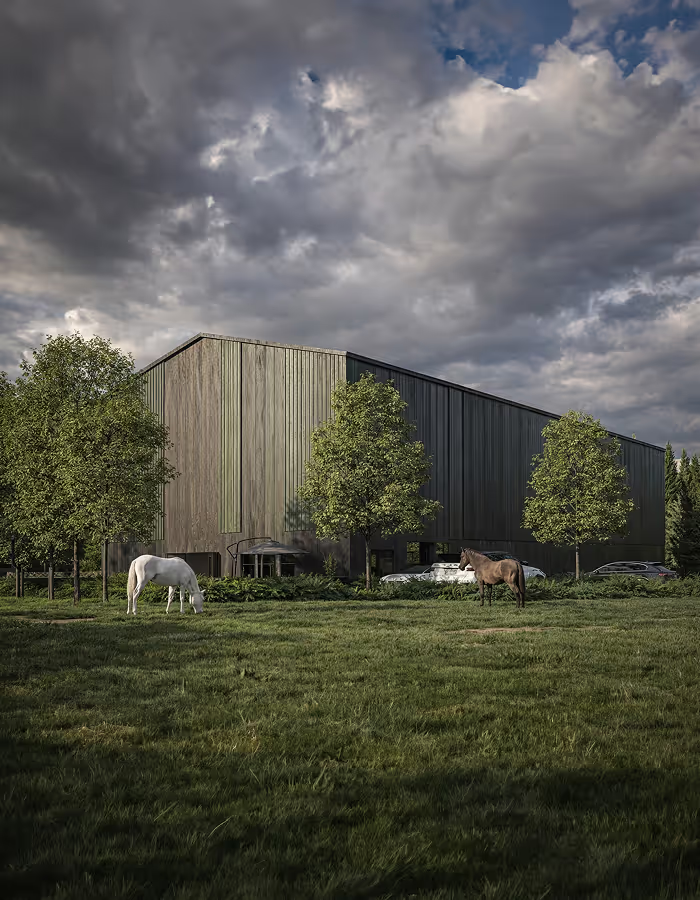
The existing walls, roof form, openings and structural bays help determine how the barn can be adapted. Instead of treating these features as obstacles, the design uses them to shape the layout, circulation and character of the finished home while reducing unnecessary changes to the original building.

Agricultural buildings were not originally designed for residential use, so natural light and internal planning require careful attention. New openings, room layouts and connections are developed to create comfortable living spaces while respecting the barn’s original form, proportions and external appearance.
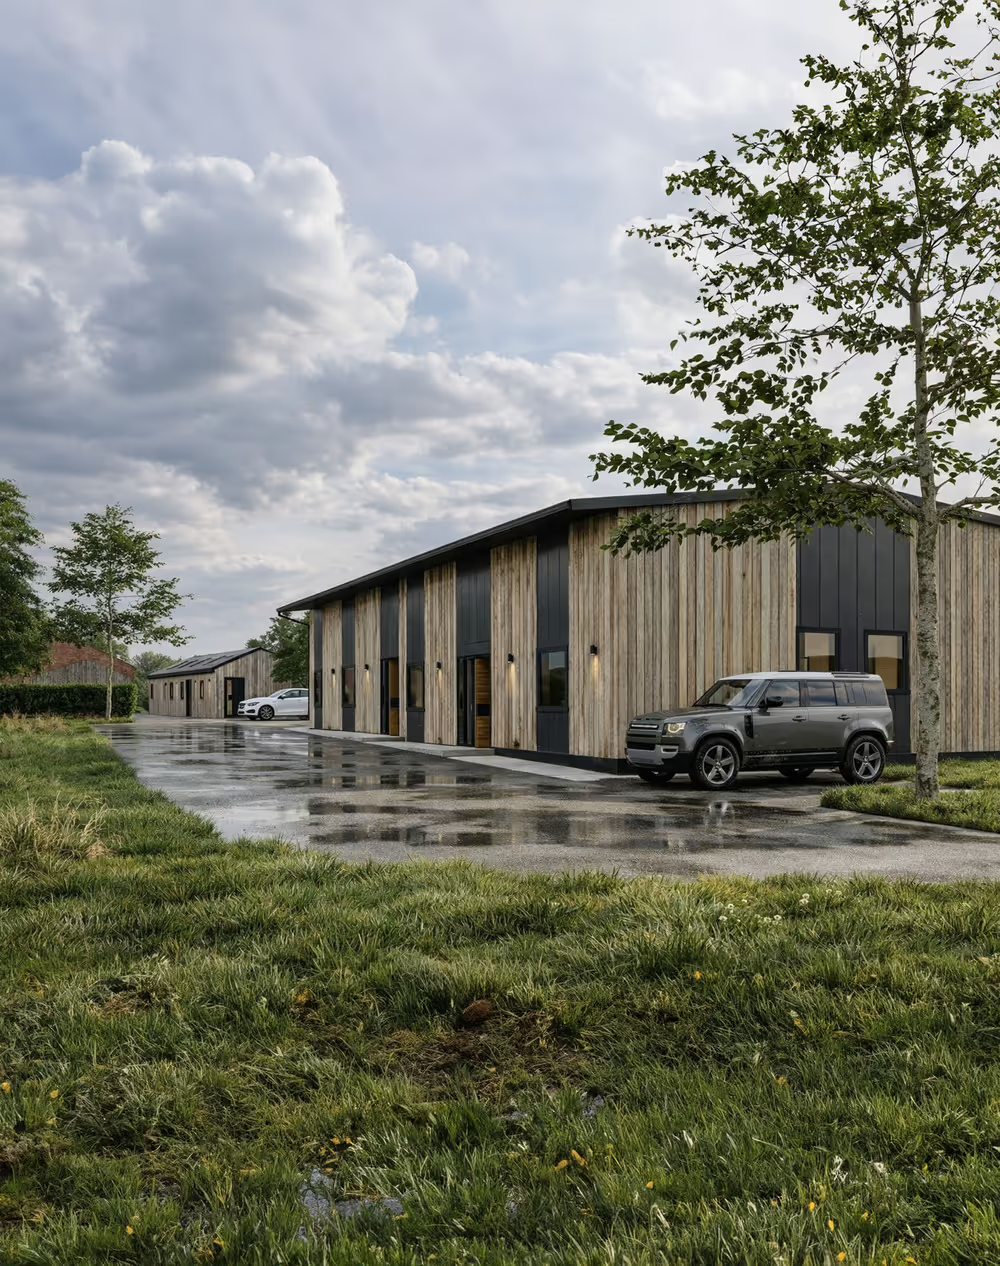
Existing stone, brick, timber and other important features are retained where they contribute to the character of the building. New materials are introduced carefully so the conversion feels coherent, while allowing original and contemporary elements to remain clear rather than creating a false imitation of the past.
Planning requirements, structural work, Building Regulations and construction methods are considered while the design develops. This helps prevent unsuitable ideas from progressing too far and produces a barn conversion design that is realistic to approve, coordinate and build.
Barn Conversion FAQs
Questions Before You Start
Does a barn conversion need planning permission?
Some agricultural buildings may qualify for Class Q permitted development and prior approval, while others will require full planning permission. The correct route depends on the building’s former use, condition, location and the work being proposed.
What is a Class Q barn conversion?
Class Q is a permitted development route that can allow certain agricultural buildings in England to be converted into homes. It remains subject to specific conditions and requires an application for prior approval from the local planning authority.
How do I know whether my barn can be converted?
The building’s existing use, structure, condition, access, location and planning history all need to be reviewed. An early feasibility assessment can identify the main opportunities, likely planning route and any constraints that may affect the project.
When should I appoint someone to design my barn conversion?
It is usually sensible to seek advice before commissioning detailed surveys or committing to a particular layout. Early design and planning input can identify risks and prevent unsuitable work from progressing.
How much does a barn conversion cost?
There is no reliable standard figure. The cost depends on the size and condition of the building, structural work, access, services, materials, specification and any planning or heritage constraints.
How long does barn conversion planning take?
The overall timescale includes feasibility work, surveys, design development, application preparation and the local authority’s decision period. More complex, listed or planning-sensitive projects may require additional information and take longer.
Does a barn conversion need Building Regulations approval?
Building Regulations approval is separate from planning permission and will normally need to be considered when converting a building into a home. The technical design may need to address structure, fire safety, insulation, ventilation, drainage and access.
Can a listed barn be converted?
Potentially, but the work will need to respond carefully to the building’s historic character and fabric. Listed building consent may be required alongside planning permission, and the design will usually be subject to greater scrutiny.
Testimonials
Client Success
Excellent service received from Tom and the team who helped us draft and re-draft drawings for a grade 2 listed property in Manchester City Centre. They made a complex project feel easier and helped us at every turn. Thank you!
SJ & Ellie Close
Cat Cafe Manchester
"I was looking to carry out a more complex extension within a conservation area and approached them for their expertise. I would highly recommend Hawkstone Developments to anyone looking for bespoke design work"
Guy J
Conversation Extension
"I wanted to take on a more ambitious, high-end extension and brought them in for their expertise. From the outset, they made the whole process feel clear and manageable, and the design they developed struck the right balance between ambition and practicality"
Private
Luxury Renovation
"We had a fantastic experience working with Hawkstone Developments. From the initial consultation to the final design, the team demonstrated outstanding professionalism, creativity, and attention to detail. They took the time to understand our vision and delivered a design that perfectly balanced aesthetics & function"
Duncan D
Barn Conversion
"Hawkstone exceeded all our expectations! They designed our new home in Derbyshire with creativity and attention to detail we hadn't seen from other firms. The designs were stunning and perfectly suited to our needs."
Alex Corbitt
New Build home
"Hawkstone did an excellent job delivering our new townhouse development. The team were professional, efficient, and highly knowledgeable throughout. They kept us well informed at every stage and ensured the final result met our expectations in every detail."
John Mayers
New Townhouses
"I have worked with the chaps at Hawkstone several times now and their work ethic and professionalism shine through. They always work quickly and diligently whilst maintaining quality. They find solutions to problems and aren't shy to present new ideas. Highly recommended"
Rob Duckworth
Planning Consultant
"Hawkstone did an excellent job planning my roof conversion. The team was professional, efficient, and highly knowledgeable. They kept me well-informed throughout the entire process, ensuring I was satisfied with every detail"
.avif)
Adam Fox
Loft Conversion
"Hawkstone did an excellent job planning my new house. The team was professional, efficient, and highly knowledgeable. They kept me well-informed throughout the entire process, ensuring I was satisfied with every detail"
Tony Adams
Full renovation & extension
"Every project I've worked on with Hawkstone has been handled with a high level of professionalism and commitment. They work efficiently without compromising on quality, approach challenges with clear solutions, and confidently introduce new ideas. A team I would highly recommend"

Andrew Large
Planning Consultant