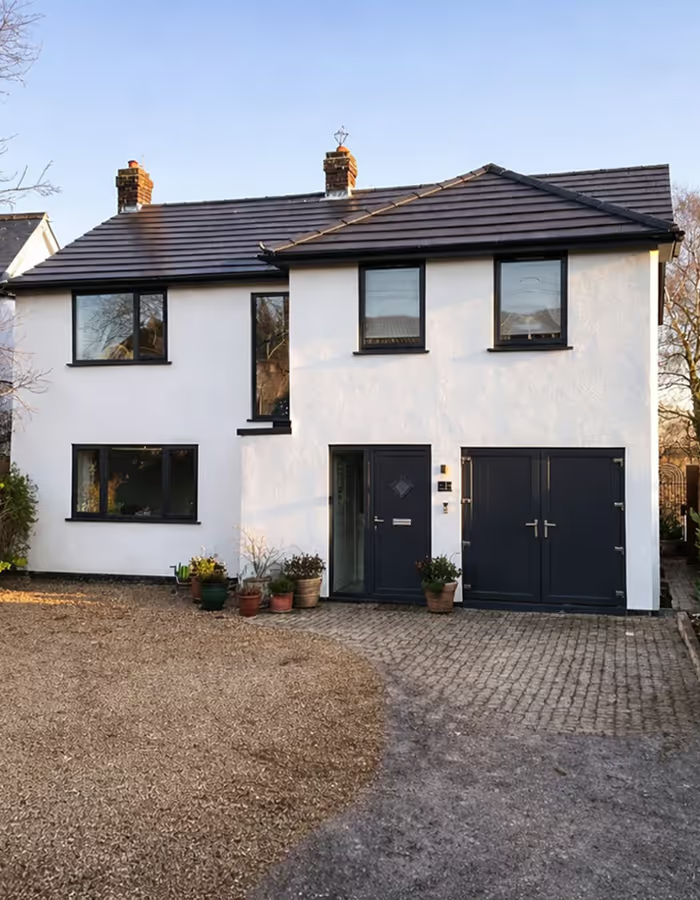

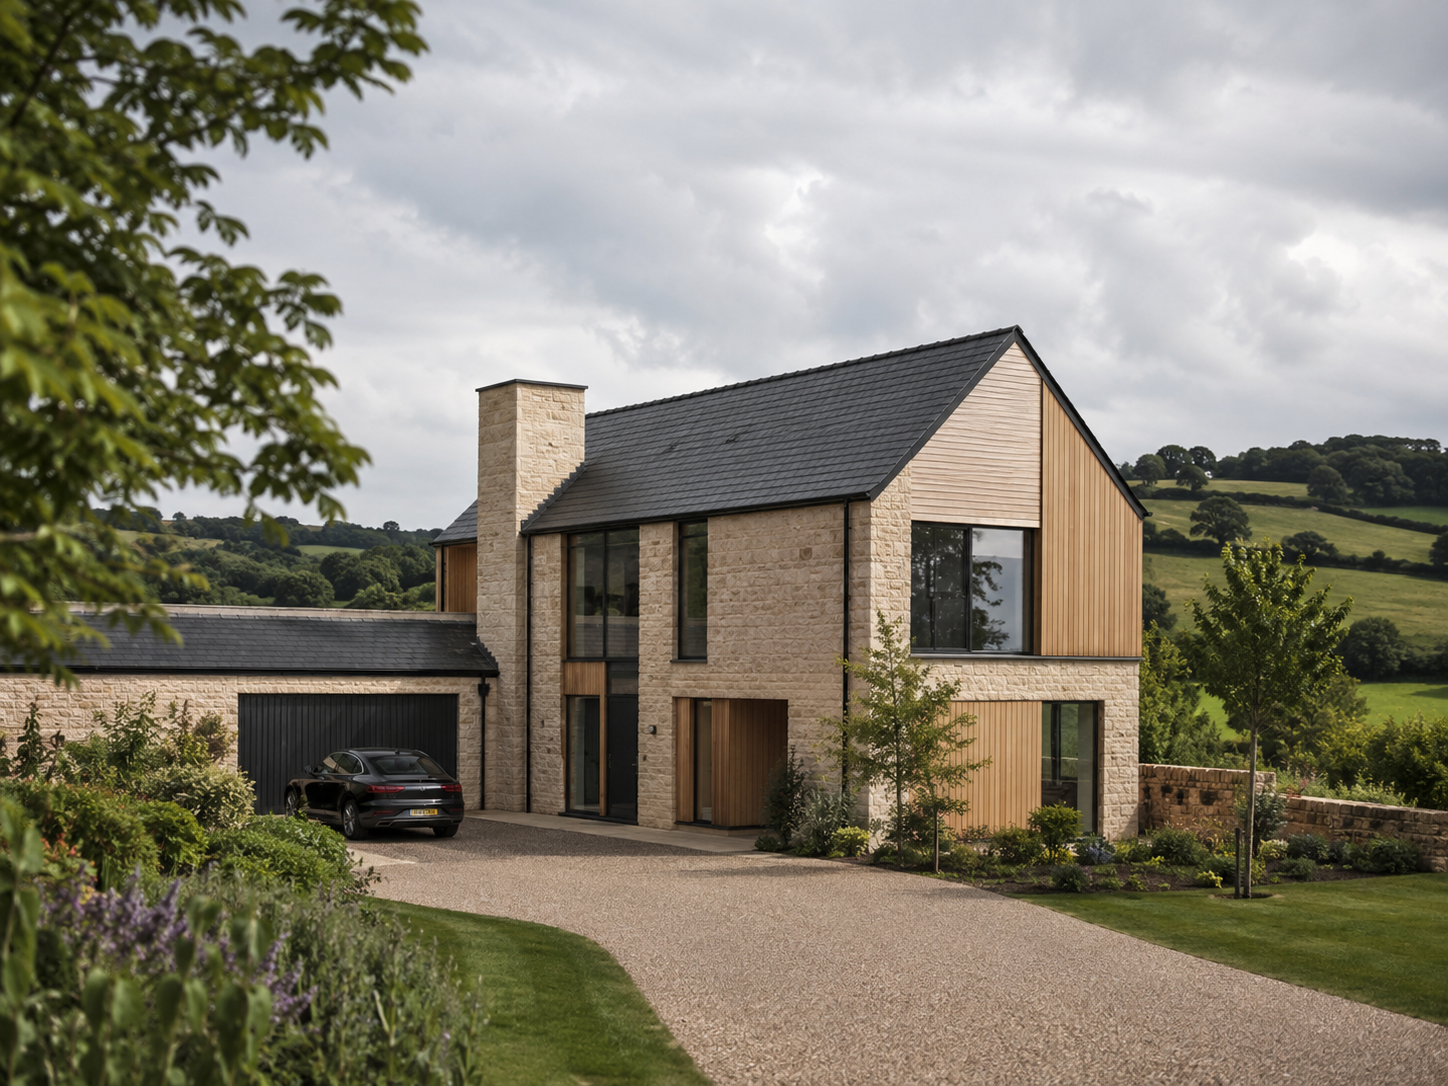
Why Build a New House in 2026?
Building a new house provides an opportunity that purchasing an existing property rarely offers: the ability to create a home that has been designed specifically around you.
Rather than adapting your lifestyle to an inherited layout, a bespoke new-build home can respond directly to how you live, work and entertain. Room proportions, natural light, views, storage, circulation and connections to the landscape can all be considered from the beginning.
For many of our clients, the decision to build a new home is not simply about gaining more space. It is about creating a property with greater purpose—one that feels refined, practical and deeply personal.
A successful new-build house should balance architectural character with the requirements of modern life. This might include generous open-plan living spaces, dedicated home offices, private bedroom suites, integrated garages, utility areas, wellness spaces and carefully landscaped outdoor environments.
When these elements are considered early, they can become an intentional part of the architecture rather than additions forced into the design at a later stage.
Begin With the Site and Planning Strategy
The quality of a new-build home begins long before the floor plans are developed. Understanding the site is one of the most important stages of the entire process.
Its orientation, levels, access, boundaries, neighbouring properties, existing vegetation and wider landscape context can all influence what may be achievable. Planning policy will also vary depending on whether the site is located within a settlement boundary, open countryside, a conservation area, Green Belt or another designated location.
New houses will commonly require a full planning application, as proposals for new buildings are generally not covered by a standard householder application. Planning permission and Building Regulations approval are also separate processes, and both may be required before a new home can be completed.
At Hawkstone, we believe planning strategy and architectural design should develop together. A house cannot be designed successfully in isolation from its surroundings or the policies that apply to the site.
Early design work may therefore include:
- Reviewing the relevant local and neighbourhood planning policies
- Assessing nearby planning approvals and refusals
- Understanding the character of surrounding buildings
- Considering access, visibility and highway requirements
- Identifying ecological, arboricultural or heritage constraints
- Exploring the most appropriate position and orientation for the house
Looking at previously approved developments nearby can also help establish how the local planning authority has interpreted its policies. However, the objective should not be to replicate neighbouring properties. It should be to understand the local vernacular and use it as the foundation for a distinctive, high-quality home.
A carefully developed planning strategy can reduce uncertainty, identify risks early and ensure that the architectural proposals have a clear and considered rationale.
Designing a Home Around Modern Living
One of the greatest advantages of building a bespoke house is the ability to move beyond generic layouts.
Many standard new-build homes are designed around predetermined house types, often resulting in repetitive rooms, limited storage and spaces that do not fully respond to the individual needs of their occupants.
Bespoke residential design begins differently. It considers how the client lives now, how their lifestyle may change and how the property should feel throughout the day.
The design process may explore questions such as:
- Where does the family naturally gather?
- Should the kitchen feel open and social or more discreet and formal?
- How should entertaining spaces connect with the garden?
- Is a dedicated home office or studio required?
- Should the garage be integrated into the architecture?
- Are ground-floor bedrooms or accessible spaces needed for the future?
- How can practical areas be positioned away from the principal living spaces?
- Which views should be framed, and which should be screened?
The answers influence far more than the arrangement of rooms. They shape the movement, atmosphere and hierarchy of the entire home.
Natural light should also be considered as part of the architecture rather than treated as an afterthought. The positioning of windows, rooflights, courtyards and larger areas of glazing can create bright, uplifting spaces while controlling privacy, overheating and unwanted glare.
In luxury residential architecture, the experience between rooms is equally important. Hallways, staircases, entrance spaces and framed views can create moments of arrival and progression, giving the property a sense of generosity without relying solely on additional floor area.

Energy Efficiency and Future-Ready Design
Energy performance has become a central consideration when designing a new home.
A well-designed new-build house can take advantage of modern insulation, airtightness, ventilation, glazing and heating technology. However, performance should not be approached as a collection of products added once the architectural design has been completed.
The form, orientation and layout of the property can have a significant influence on its comfort and efficiency. Thoughtful positioning can make better use of daylight and passive solar gain while limiting excessive summer temperatures.
In March 2026, the Government published the Future Homes and Buildings Standards and supporting updates to the Building Regulations. The main requirements are due to come into force on 24 March 2027, subject to transitional arrangements. The standards are intended to support highly energy-efficient new homes using low-carbon heating and on-site renewable electricity generation in most circumstances.
Although the principal changes take effect in 2027, anyone beginning the design of a new home in 2026 should consider whether the project is likely to move into the new regulatory period.
Potential design considerations may include:
- High-performance insulation and glazing
- Improved airtightness and controlled ventilation
- Air-source or ground-source heat pumps
- Solar photovoltaic panels
- Battery storage and electric vehicle charging
- Smart heating and energy-management systems
- Shading and glazing strategies to reduce overheating
- Rainwater collection and sustainable drainage
- Durable materials with reduced maintenance requirements
Biodiversity should also be considered from the beginning of the design process. Mandatory Biodiversity Net Gain applies to many developments in England and is intended to leave habitats in a measurably better condition than before development. Requirements and exemptions can be project-specific, making early ecological advice important.
A future-ready home should not simply satisfy the minimum requirements at the point of construction. It should remain comfortable, efficient and adaptable for years to come.

Creating a New Home With Lasting Architectural Value
A bespoke new-build house represents a significant personal and financial investment. Choosing the right architectural designer is therefore about more than producing a set of planning drawings.
The right design team should take time to understand your aspirations, recognise the opportunities of the site and guide the project through the decisions that shape its quality.
At Hawkstone, we approach every new home individually. We do not begin with a standard house type or attempt to impose a predetermined architectural style.
Instead, we draw inspiration from the character of the site, the local vernacular, surrounding architecture and the individual requirements of the client. This allows us to create homes that feel appropriate to their setting while remaining distinctive and designed for modern-day living.
Our architectural services can support clients through:
- Initial project and site appraisal
- Feasibility and design-scoping studies
- Concept architectural design
- Three-dimensional modelling and visualisation
- Pre-application planning discussions
- Full planning applications
- Coordination with specialist consultants
- Technical architectural information
We work with clients across Derbyshire, Cheshire, Staffordshire, the wider Midlands and the North West, specialising in bespoke residential architecture, countryside homes and high-quality new-build properties.
Whether you already own a plot, are assessing the potential of a site or are beginning to explore the idea of building your own house, involving an architectural designer early can help establish a clearer and more informed route forward.

.avif)
.jpg)
%20(1).avif)
.avif)
.avif)
.avif)
.png)
.png)
.avif)
.png)

.avif)
.png)
%20(1).avif)
%20(1).avif)
.avif)
.avif)