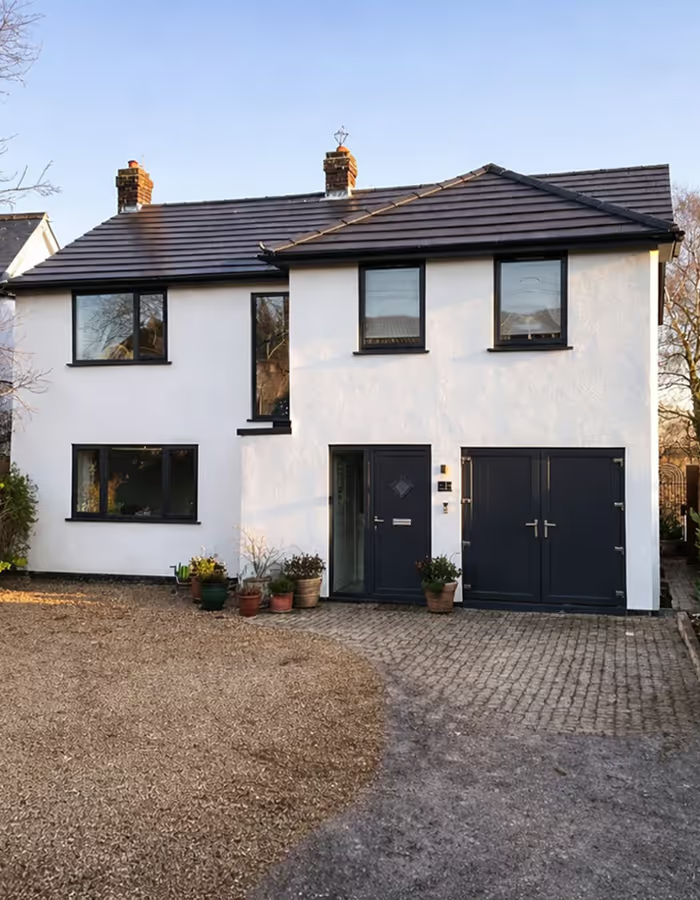

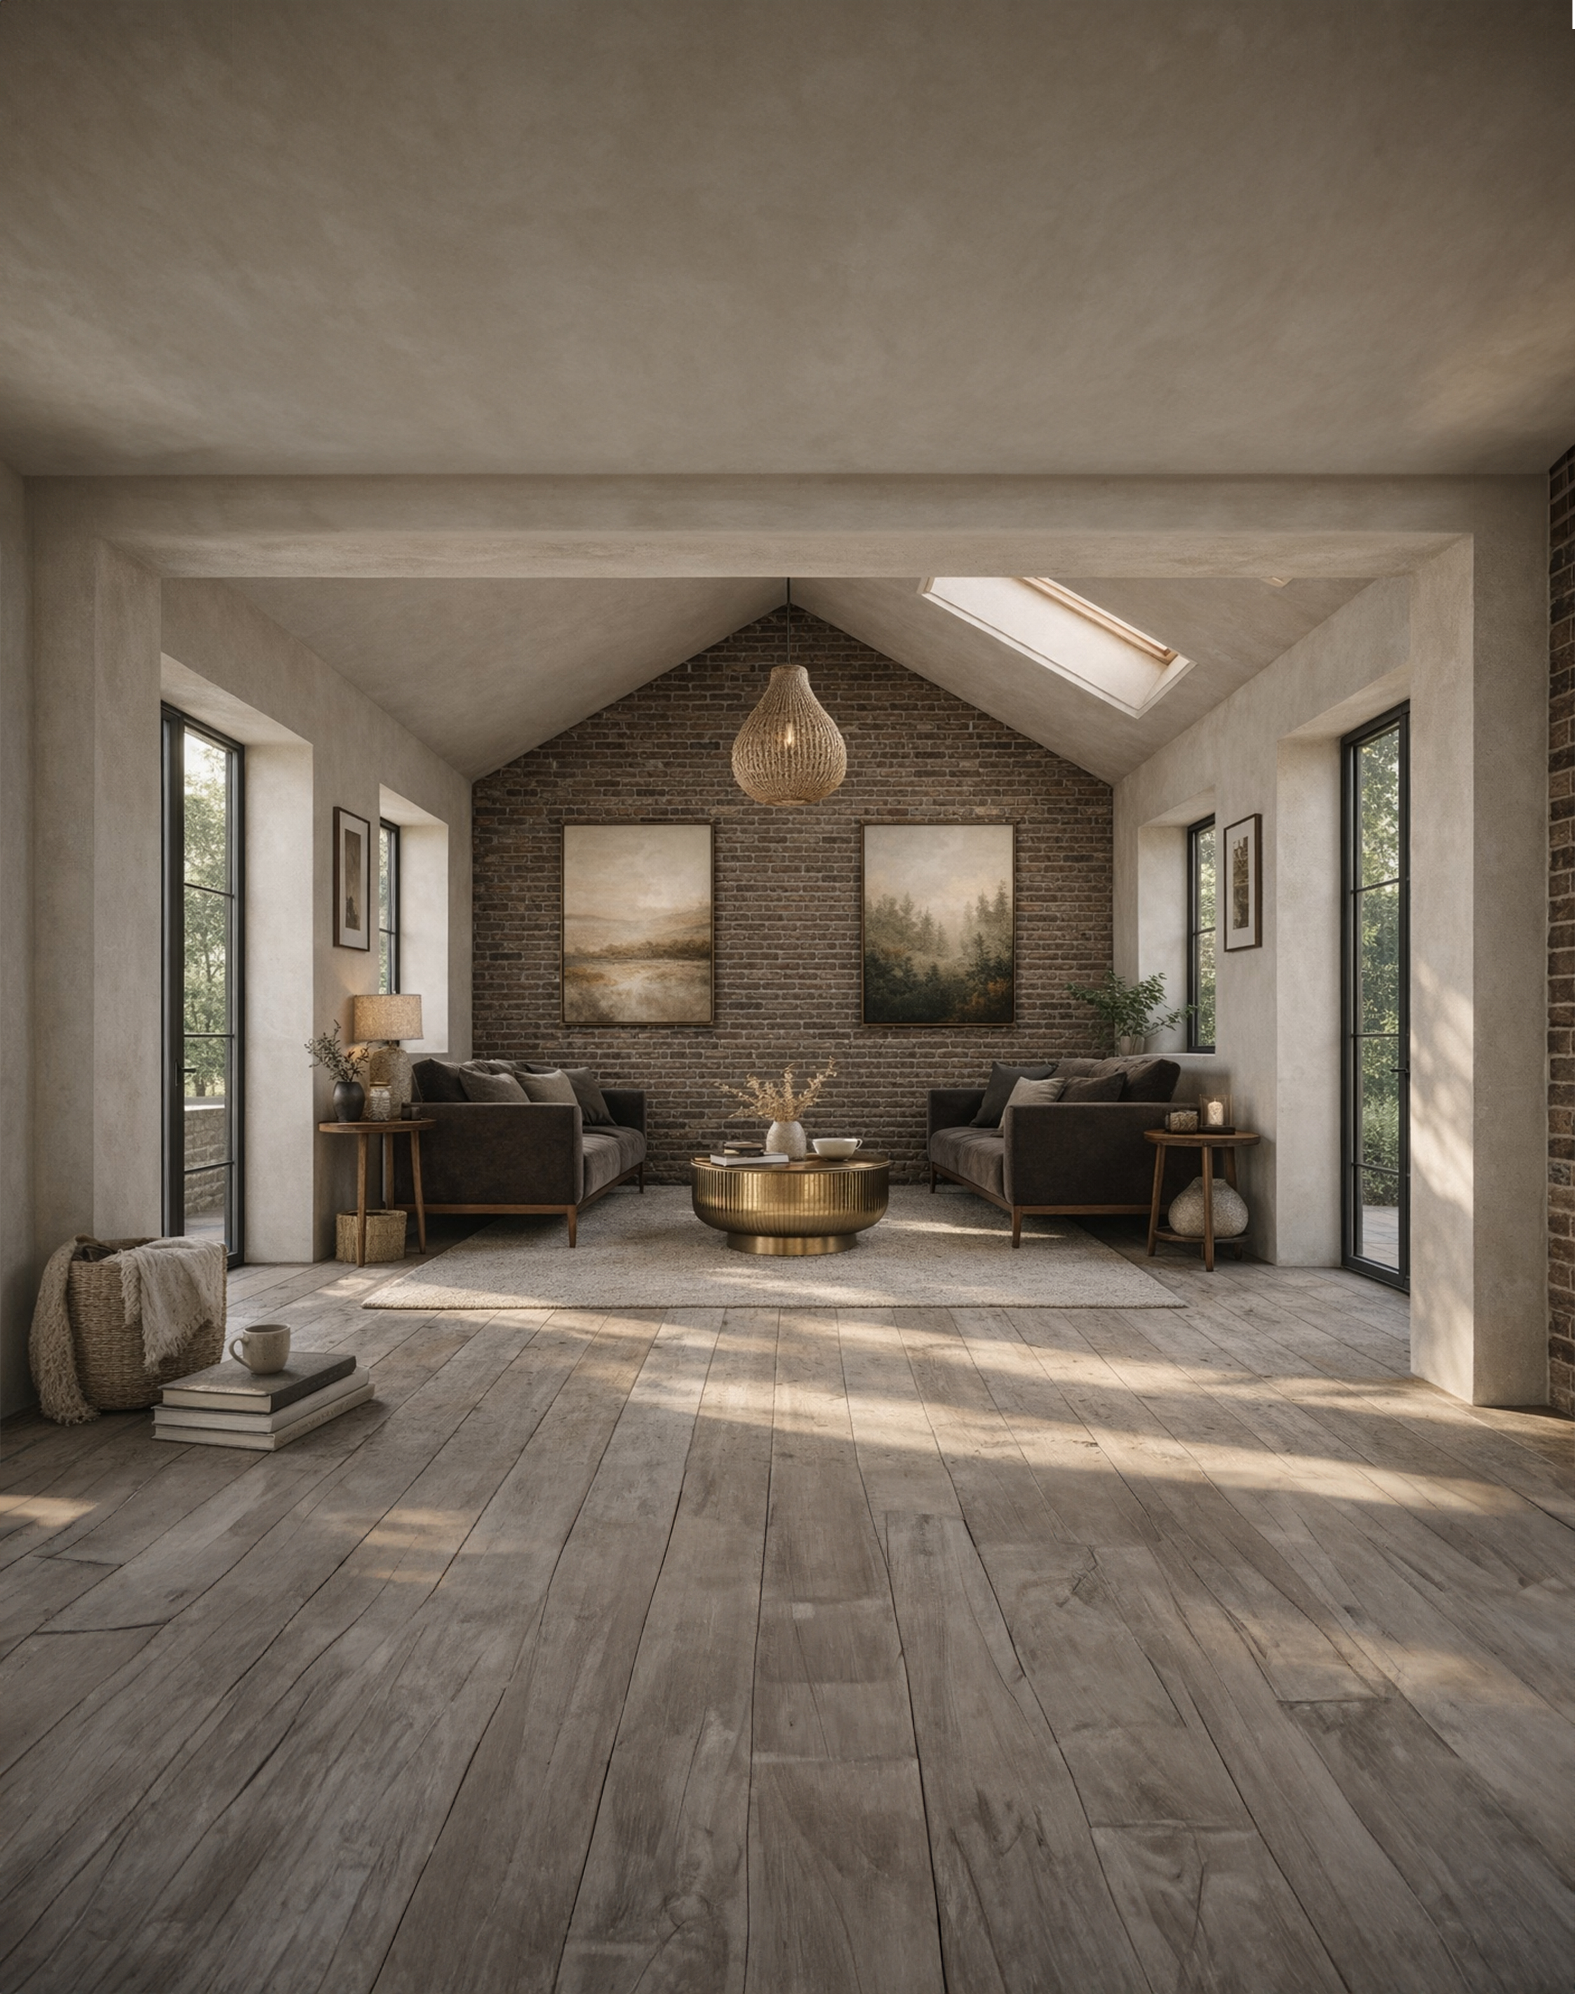
What Is a Conservation Area?
A conservation area is an area recognised for its special architectural or historic interest, where the character and appearance of the wider area are considered worthy of protection.
Rather than protecting one individual building, conservation area designation usually looks at the collective character of a place. This might include its buildings, streets, boundaries, trees, materials, historic layout, landscape and important views.
Conservation areas can therefore vary considerably. They include historic town centres, traditional villages, former industrial settlements, country estates and areas containing particularly distinctive architecture.
For homeowners and landowners, being within a conservation area does not mean that development is prohibited.
Extensions, renovations, alterations and new development can all potentially be achieved. However, greater consideration must normally be given to how the proposal affects the character and appearance of the conservation area.
Historic England explains that conservation areas exist to manage and protect places of special architectural and historic interest, while allowing them to change appropriately over time.
This means good design becomes particularly important.
Before beginning a project, it is worth understanding why the area was designated in the first place and which characteristics the local authority considers important.
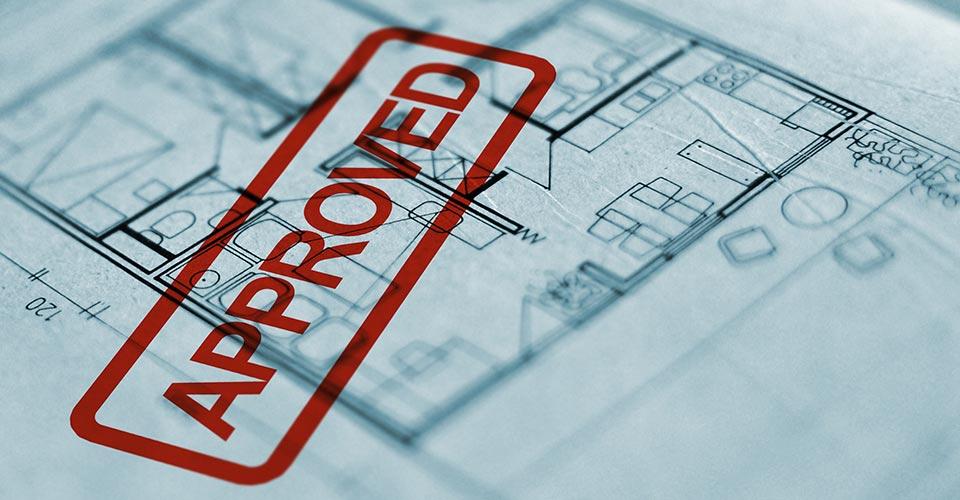
Do You Need Planning Permission in a Conservation Area?
Not always.
A common misconception is that conservation area designation automatically removes all permitted development rights.
It does not.
Permitted development rights allow certain types of development to take place without a conventional planning application, providing the proposal meets the relevant limitations and conditions.
However, permitted development rights are more restricted for certain works within conservation areas, and additional local controls may also apply.
One of the most important things to check is whether the property is affected by an Article 4 Direction.
An Article 4 Direction allows a local planning authority to remove particular permitted development rights from specific properties or areas. Where a right has been removed, planning permission must be obtained before that development can take place.
Depending on the particular Article 4 Direction, this can affect relatively minor alterations including:
- Replacement windows and doors
- Changes to roof materials
- Chimneys
- Porches
- Painting or rendering elevations
- Boundary walls and gates
- Other alterations visible from public areas
The restrictions are not identical in every conservation area.
For this reason, the planning position should be checked against the specific property and local authority, rather than assuming the same rules apply everywhere.
It is also important to distinguish between a property within a conservation area and a listed building.
A property can be one, both or neither. If the building is listed, Listed Building Consent requirements may apply in addition to normal planning controls.
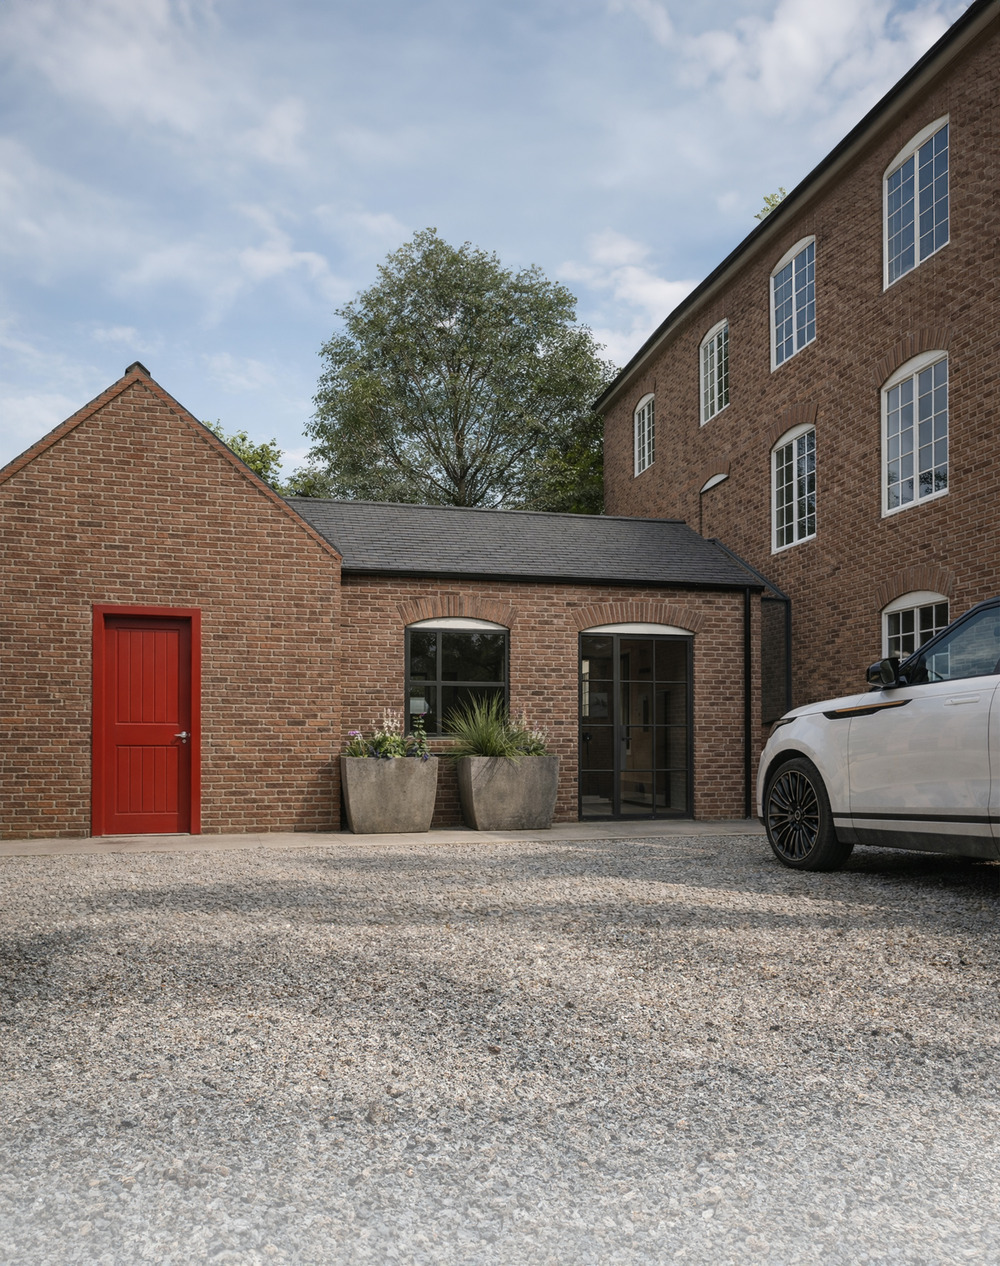
What Can You Change or Build in a Conservation Area?
The answer depends on the property, the proposal and the particular conservation area.
For many homeowners, the most common question is whether they can extend a house in a conservation area.
In principle, yes.
House extensions can still benefit from permitted development rights in certain circumstances, although additional restrictions apply and larger or more prominent proposals may require a full planning application.
Where planning permission is required, the local authority is likely to consider factors including:
- Scale and massing
- Position of the extension
- Roof form
- Building proportions
- Materials
- Window and door design
- Relationship with the original property
- Visibility from public areas
- Historic building lines
- Landscaping and boundary treatments
- The wider character of the conservation area
This does not necessarily mean that every extension needs to imitate the original building.
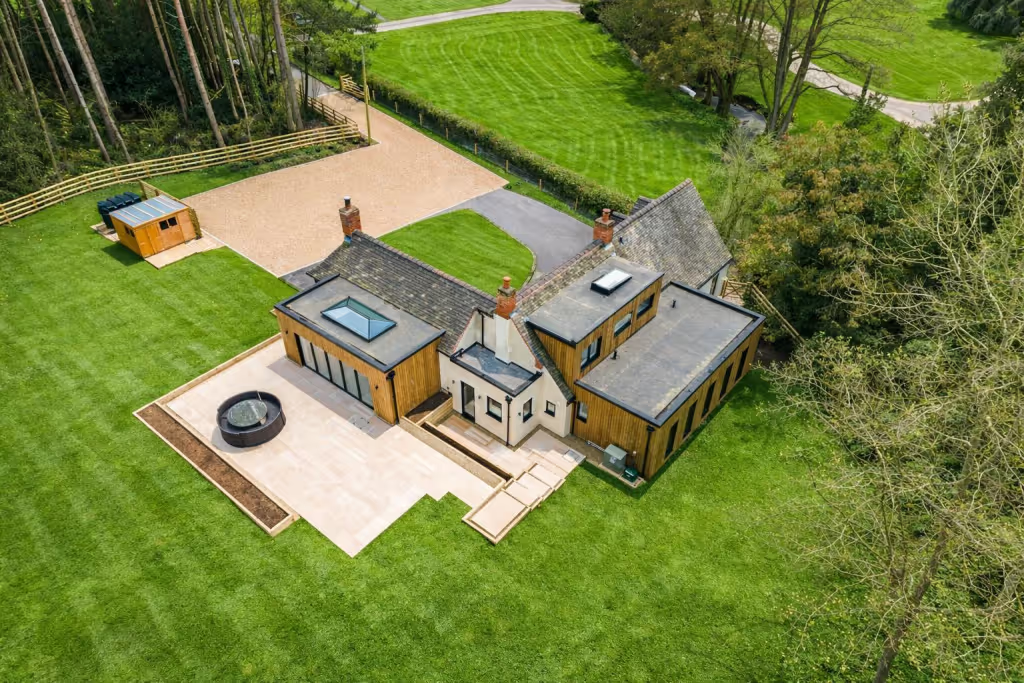
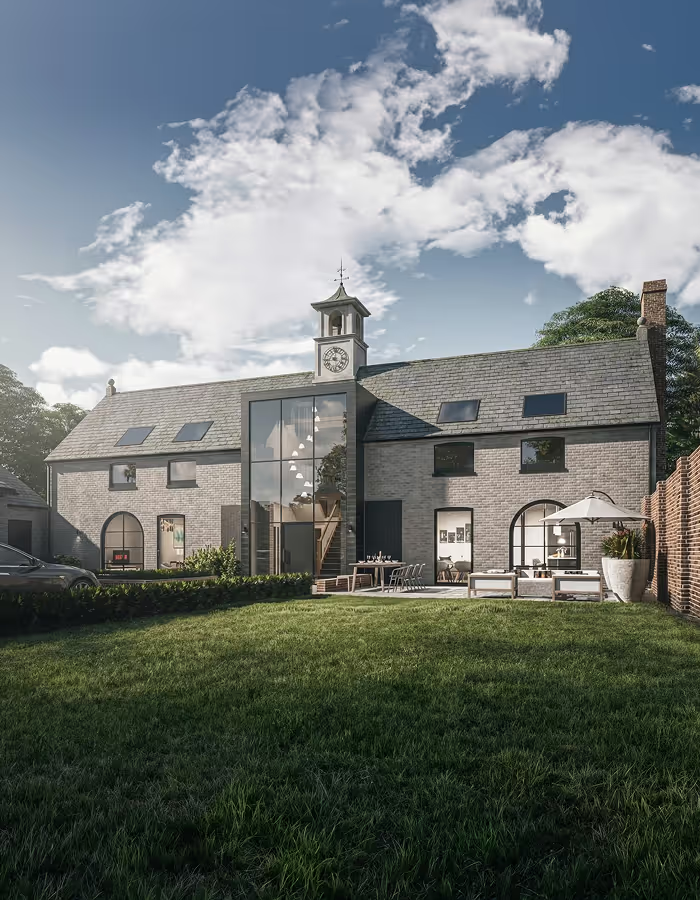
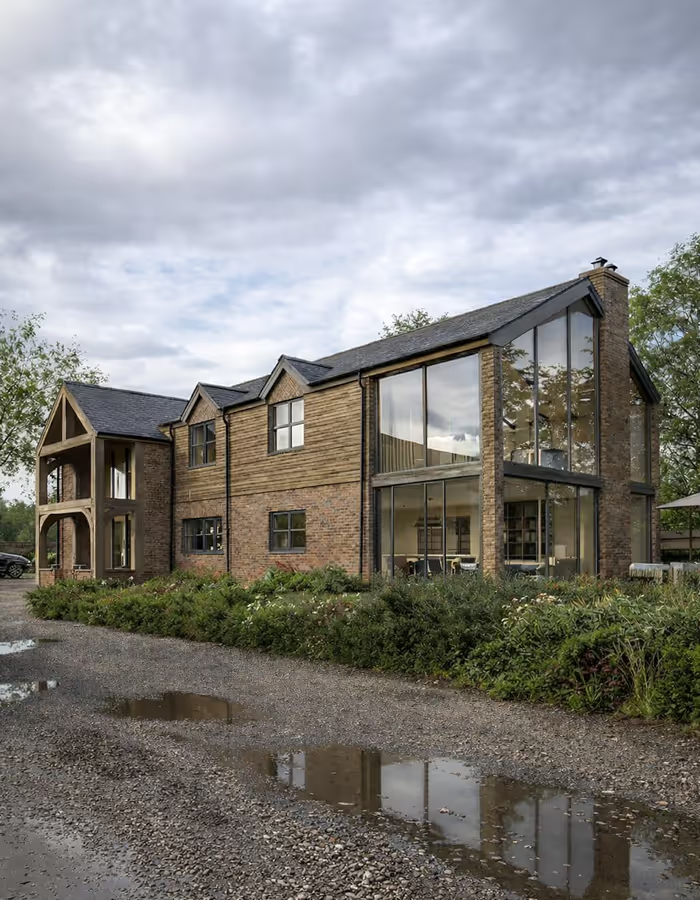
A carefully designed contemporary extension can sometimes provide a clearer and more appropriate architectural response than attempting to replicate historic architecture unsuccessfully.
What matters is that the design understands and responds to the significance of the existing property and its surroundings.
Windows and Doors
Replacing windows or doors can also require additional consideration.
Where an Article 4 Direction applies, alterations that might ordinarily constitute permitted development can require planning permission. Historic England notes that homes within conservation areas affected by Article 4 Directions are likely to require permission for certain alterations to windows.
Window proportions, frame materials, glazing bars, opening arrangements and colour can all affect the appearance of a historic elevation.
Roof Alterations
Loft conversions, dormers and other roof alterations can be particularly visible within conservation areas.
The location and scale of the alteration, roof materials and visibility from surrounding streets can therefore become important planning considerations.
Demolition
There are also specific controls covering demolition.
Planning permission is generally required for relevant demolition of an unlisted building within a conservation area. The old system of separate Conservation Area Consent was abolished in England in 2013, with relevant demolition instead brought within the planning permission regime.
Unauthorised relevant demolition can constitute a criminal offence.
Trees
Trees within conservation areas also receive additional protection.
If a tree is not already subject to a Tree Preservation Order, owners will generally need to give the local planning authority advance notice before undertaking certain works, allowing the authority an opportunity to consider whether a Tree Preservation Order should be made.
This can become particularly important where extensions, access changes, new dwellings or landscaping affect established trees.
How to Improve Your Chances of Planning Permission in a Conservation Area
Conservation area projects are not necessarily harder to develop, but they usually benefit from more consideration at the beginning of the design process.
One of the first steps should be to review the relevant Conservation Area Appraisal, where one has been published by the local authority.
These documents can identify the characteristics that contribute to the area's significance, including:
- Important buildings
- Historic street patterns
- Key views
- Traditional materials
- Landscape features
- Trees
- Architectural details
- Building heights and proportions
- Boundaries and historic walls
Understanding these features before developing the design allows the proposal to respond directly to the planning context.
For more significant projects, a Heritage Statement or Heritage Impact Assessment may also be required.
Rather than treating heritage justification as something added after the architectural design has been completed, it can be much more effective to develop the design and planning strategy together.
For example, a proposal may deliberately position new accommodation away from a significant elevation, retain important historic features or use a subordinate extension to maintain the prominence of the original building.
Material choices are equally important.
Traditional brick, stone, timber and slate may be appropriate in some conservation areas, while others can accommodate high-quality modern materials where the relationship between old and new architecture has been carefully considered.
A successful conservation area proposal therefore does not simply need to look "traditional".
It needs to demonstrate that the design understands its context.
Early feasibility work can be particularly valuable where a site involves several overlapping constraints, such as:
Conservation Area + Listed Building + Green Belt + protected trees + countryside policy.
Identifying these constraints before detailed design begins can prevent significant redesign later in the planning process.
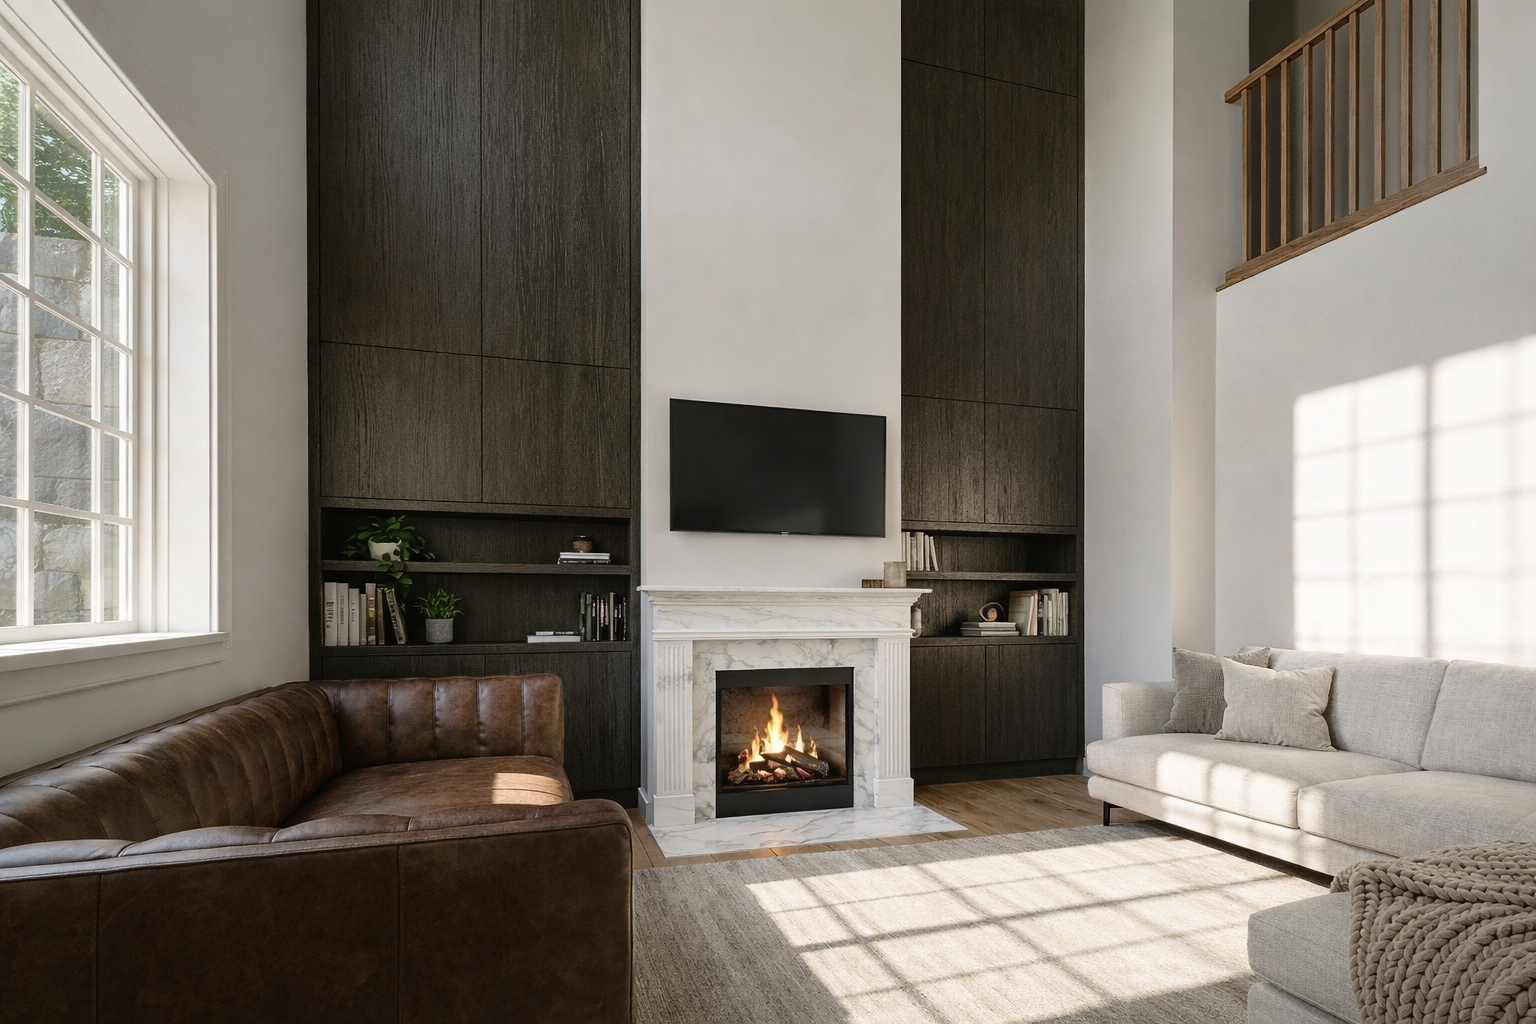
Can Modern Architecture Be Built in a Conservation Area?
Yes.
Conservation area designation is intended to protect the special character of an area, but that does not mean new architecture has to reproduce what already exists.
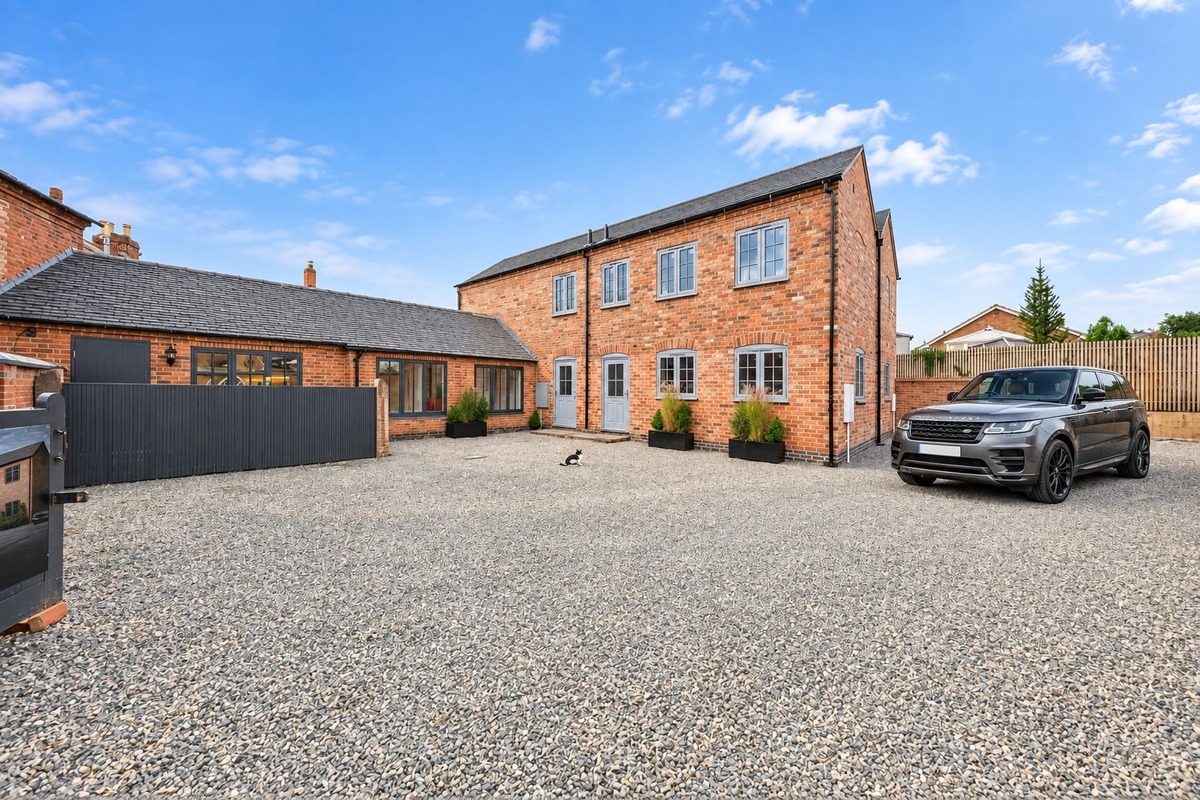
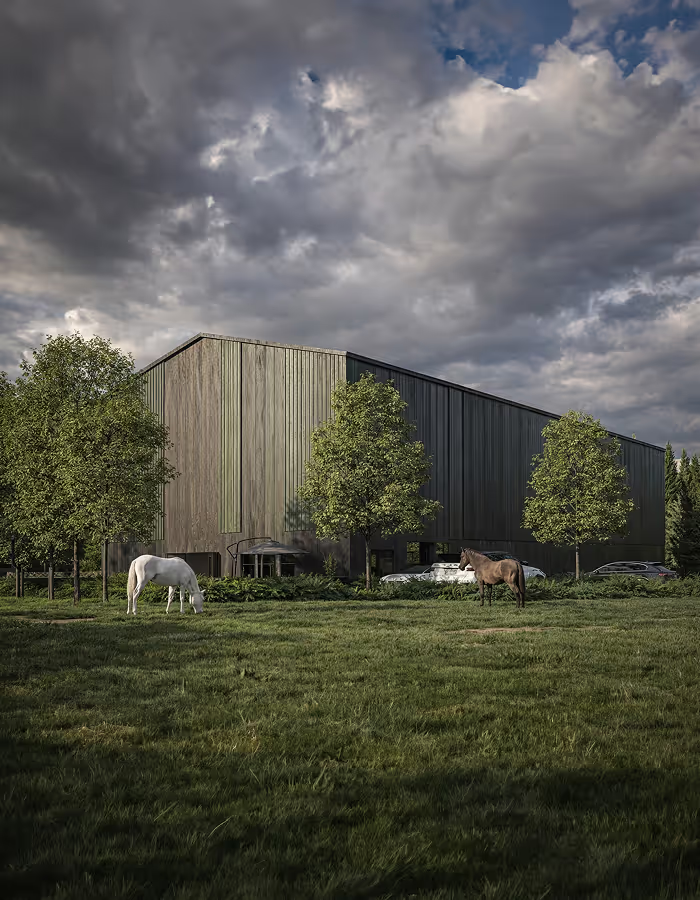
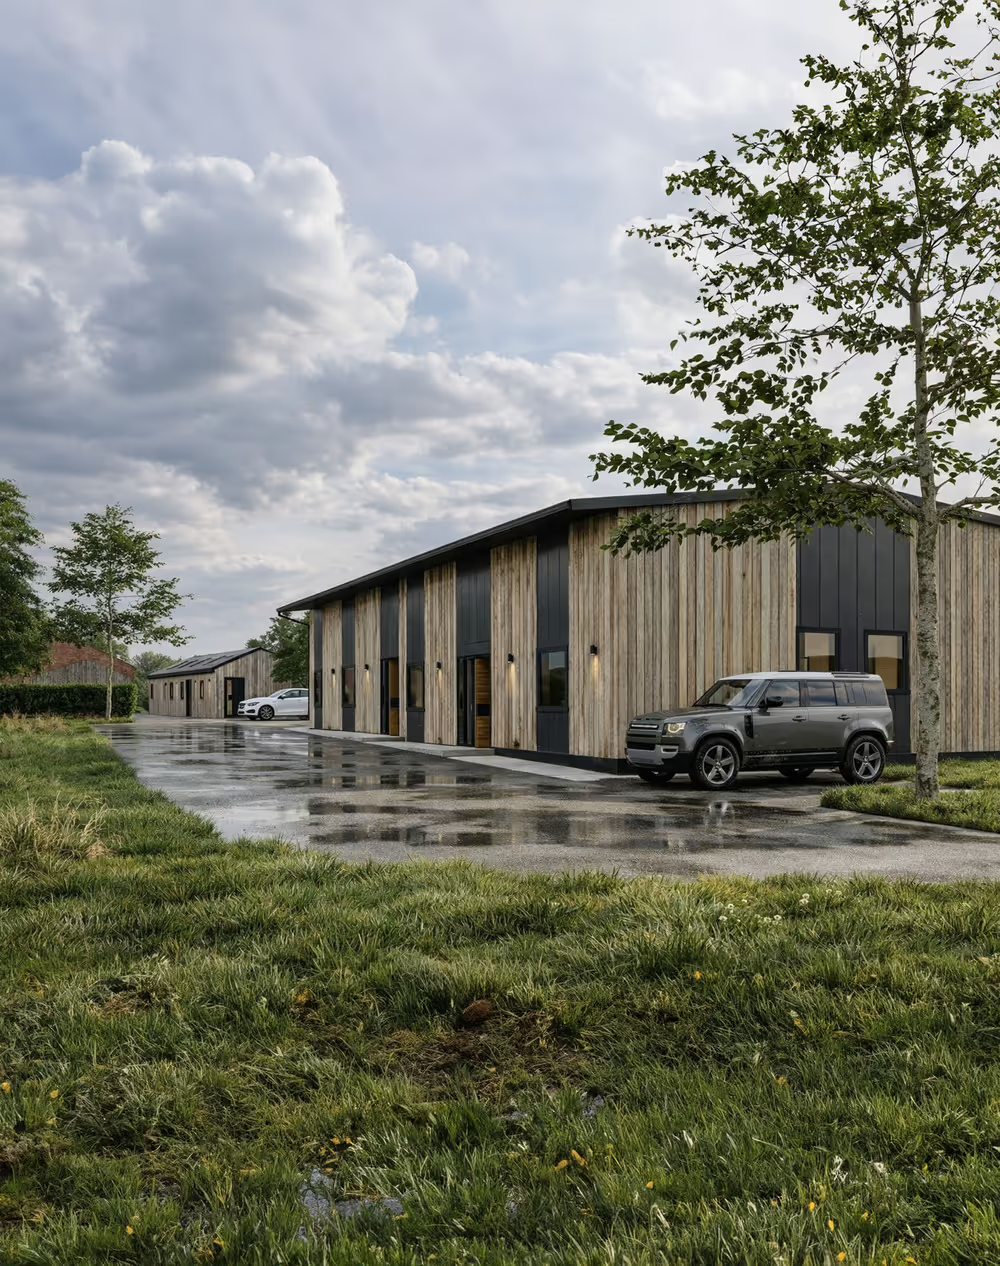
Contemporary additions can work successfully where they are carefully proportioned, appropriately positioned and designed using high-quality materials and detailing.
In some cases, creating a clear distinction between an historic building and a modern addition can preserve the legibility of the original architecture more successfully than trying to imitate it.
The appropriate approach will always depend on the property.
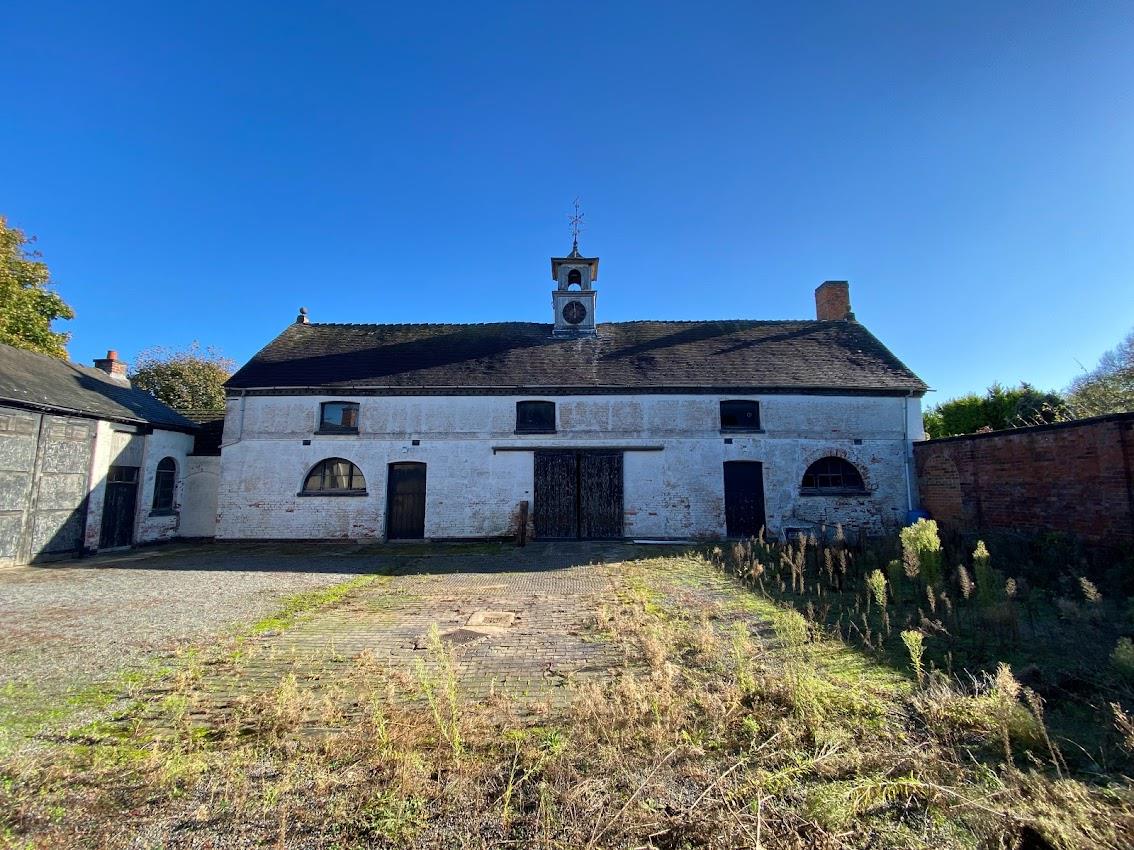
A small cottage within a tightly grouped historic village may require a very different response from a large country house positioned within extensive grounds.
This is why Hawkstone approaches conservation area projects by considering the site, architectural design and planning strategy together.
Across Derbyshire, Cheshire, Staffordshire and the wider Midlands and North West, many of the most desirable locations for residential projects are also affected by heritage and conservation constraints.
These restrictions should not automatically be viewed as barriers.
Handled carefully, they can instead help inform a more considered architectural response that preserves the qualities of an existing property while allowing it to evolve for modern living.

.avif)
.avif)
.png)
.avif)
%20(1).avif)

.avif)
%20(1).avif)
.png)
.avif)
.jpg)
.avif)
.png)
.png)
%20(1).avif)
.png)
.avif)
.avif)