


Can you build an agricultural shed without full planning permission?
Whether you need somewhere to keep tractors out of the weather, store hay or protect agricultural machinery, a new farm shed can make a significant difference to the operation of your holding.
In England, some agricultural buildings can be constructed under Class A permitted development rights, without submitting a full planning application. However, the proposal must meet specific requirements, and a new shed must go through the relevant prior notification procedure before construction begins.
Class A applies to agricultural units of at least five hectares, approximately 12.4 acres. The proposed development must be reasonably necessary for agriculture within that unit. Owning five hectares does not, by itself, establish that a building qualifies.
The land must be used for agriculture as part of a trade or business. A shed for private hobbies, domestic storage or an unrelated commercial operation will require a different assessment.
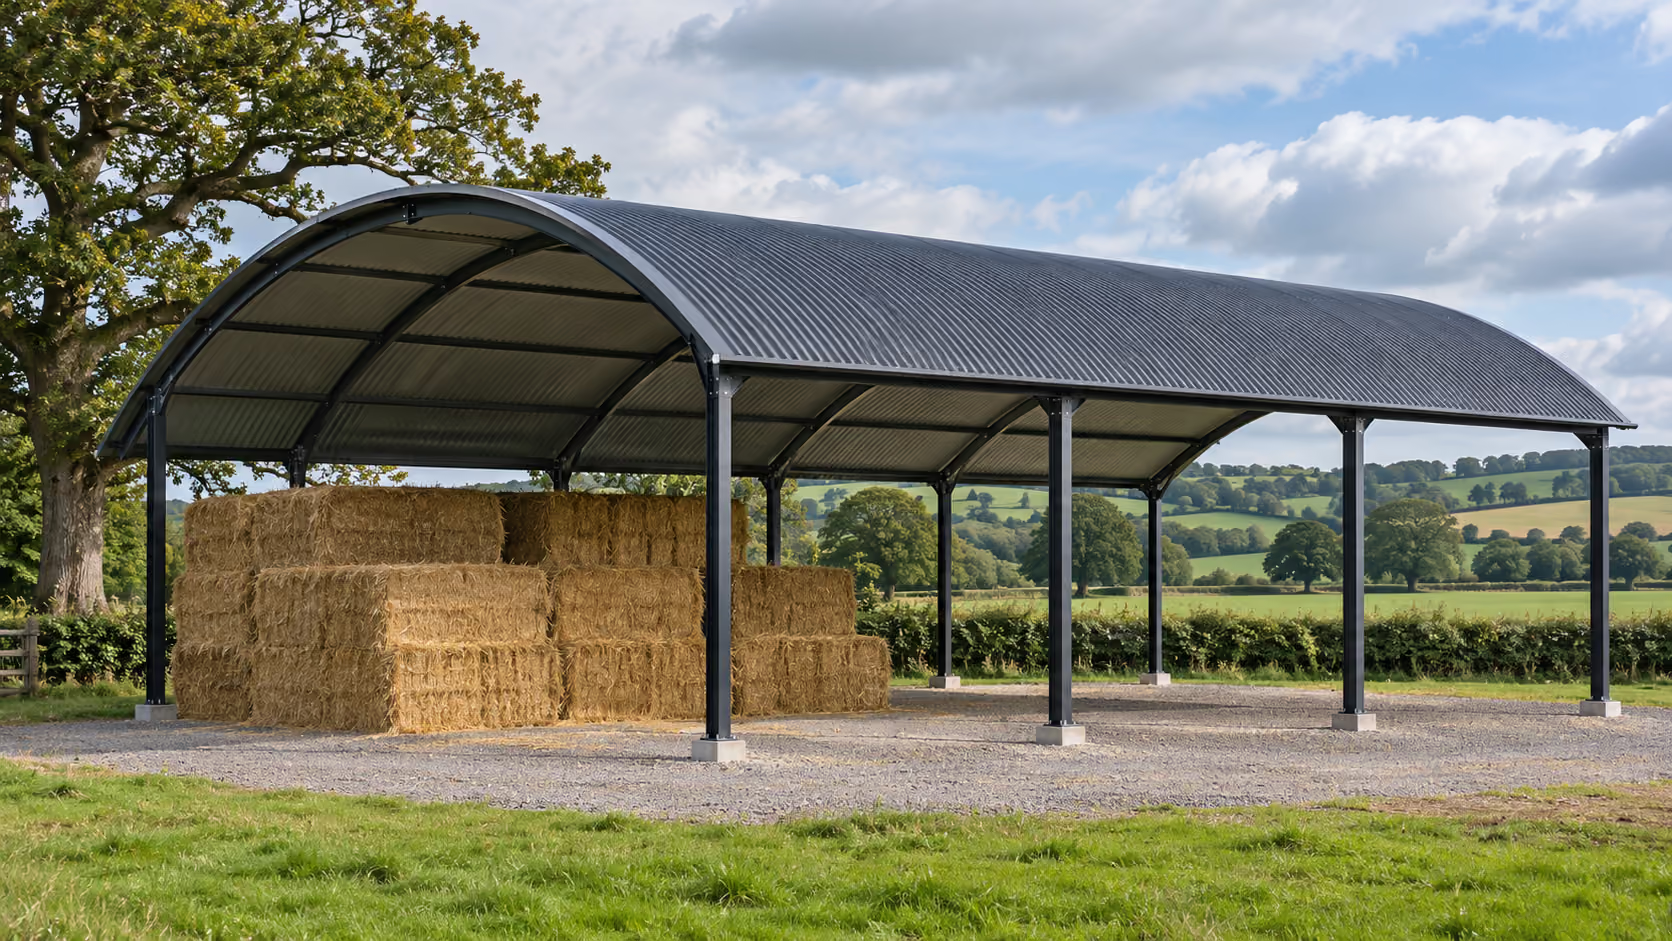
Suitable proposals can include machinery stores, hay barns and buildings supporting the agricultural activities of the holding. The size, position and intended use should reflect a genuine operational requirement.
For smaller holdings, different rights may apply to certain works, but Class B does not provide a general right to erect a new agricultural building. Where permitted development is unavailable, a full planning application may still offer a suitable route.
What are the main Class A agricultural building limits?
Before ordering a shed, check the proposal against the Class A requirements. The building’s footprint is only one part of the assessment.
Agricultural unit and parcel size
The agricultural unit must extend to at least five hectares. Development cannot take place on a separate parcel forming part of that unit where the parcel is less than one hectare.
Building size
The Class A ground area limit for agricultural buildings increased from 1,000 m² to 1,500 m² in May 2024. This is a maximum allowance subject to the other rules, rather than an automatic entitlement to a building of that size.
Recent nearby development must also be checked against the cumulative area calculation, including relevant development within the preceding two years and within 90 metres of the proposal.
Height and road proximity
The usual maximum height is 12 metres, reducing to three metres within three kilometres of the perimeter of an aerodrome.
No part of the development can be within 25 metres of the metalled part of a trunk or classified road. The road’s classification and the correct measurement point should be established early.
Livestock and neighbouring buildings
Additional restrictions apply to livestock accommodation and slurry or sewage sludge storage within 400 metres of the curtilage of a protected building. “Protected building” has a specific definition, so this requires more care than simply measuring to the nearest house.
Planning history and designations
Previous Class Q or Class S development can restrict the availability of rights for new agricultural buildings and extensions for ten years. Scheduled monuments and other site-specific restrictions also require consideration.
These are key checks rather than a complete eligibility list.
How does the 28-day agricultural prior notification process work?
The process is often called a “28-day notice”. Formally, for a new Class A building, it involves applying to the local planning authority for a determination as to whether prior approval is required for its siting, design and external appearance.
It remains a planning procedure, even though it is different from a full planning application.
First, establish eligibility
Confirm the agricultural use, holding size, relevant planning history and compliance with the Class A limitations before preparing the submission.
Next, prepare the application
The statutory submission includes a written description of the development, proposed materials, a plan indicating the site and the required fee.
Clear floor plans, elevations and an explanation of agricultural need can also help the council understand the proposal and assess whether the right applies.
The council then considers the submission
The legislation provides a 28-day period following receipt of the application for the authority to determine and notify the applicant whether prior approval is required.
If prior approval is not required, development can proceed in accordance with the submitted details, subject to all other applicable requirements.
If prior approval is required, that approval must be obtained before work begins. The procedure also includes a site notice requirement.
If the authority makes no determination and gives no notification within the prescribed period, the legislation provides a route to proceed. However, the proposal must still qualify as permitted development. Confirm the submission, dates and legal position before relying on this provision.
Once the procedure is complete, construct the approved or submitted scheme. Changes to its dimensions, location or materials should be checked before implementation.
What information helps justify a new agricultural shed?
A clear submission should explain what the farm does, what needs storing and why the proposed building is appropriate.
For a machinery store, useful information can include the tractors, implements and equipment used on the holding, their dimensions and the space required for safe access and manoeuvring.
For hay or crop storage, explain the farming activity, anticipated storage requirements and how the building relates to the land being worked.
It is also helpful to identify existing buildings and explain why they cannot meet the requirement. They may already be occupied, have unsuitable access or lack the dimensions needed for modern machinery.
The following information provides a useful starting point:
- The site address and a plan of the agricultural holding.
- The total holding area and the parcel containing the proposed shed.
- A description of the agricultural business.
- Proposed shed dimensions, including eaves and ridge heights.
- Details of machinery, crops or materials to be stored.
- Existing buildings and their current uses.
- Recent development and previous conversion permissions.
- Access arrangements, proposed materials and site photographs.
Siting deserves attention alongside the building itself. Consider how the shed relates to existing farm buildings, changes in ground level, views across the landscape and everyday vehicle movements.
A supplier’s standard shed drawing can be a useful starting point, but the submission should explain how that building fits your particular holding.
Farm diversification: does Class A cover commercial uses?
A new agricultural shed and a farm diversification project can require different planning routes.
Class A supports development reasonably necessary for agriculture within the unit. It does not provide general permission to construct a building for commercial letting, independent storage businesses, workshops, holiday accommodation or events.
For example, storing tractors used to farm the holding is different from renting space to an unrelated business for its stock or vehicles. The intended activity matters as much as the appearance of the building.
Can existing farm buildings change use?
Some existing agricultural buildings may qualify for a change of use under Class R, which provides opportunities for certain commercial activities. These can include eligible storage, business and service uses, subject to the relevant conditions and procedures.
Class R has its own floorspace limits and agricultural use history requirements. A newly constructed agricultural shed cannot simply be moved immediately into a commercial use through this route. Buildings brought into use after 3 July 2012 generally need at least ten years of qualifying agricultural use before Class R development begins.
Class Q provides a separate potential route for eligible agricultural buildings to become homes. It also has detailed requirements and should be considered as part of the wider strategy for the holding.
Where permitted development does not apply, a full planning application may provide the appropriate route for a diversification proposal.
Plan the whole farm’s requirements together.
If you are considering both a new shed and the conversion of existing buildings, assess those ambitions together before progressing either scheme. The sequence of development can affect future options.
Separate requirements, including building regulations where applicable, drainage arrangements and environmental permissions, should also be checked before construction.
At Hawkstone Developments, we help farmers and rural landowners assess new agricultural buildings, prepare prior notification submissions and explore opportunities for farm diversification across Derbyshire, Staffordshire and Cheshire.
If you are considering a machinery store, hay barn or a wider rural development project, book a free consultation through our website by selecting a date and time that suits you.
This guide relates to the planning system in England and reflects guidance reviewed in November 2026. Eligibility depends on the circumstances of the holding and proposed development.