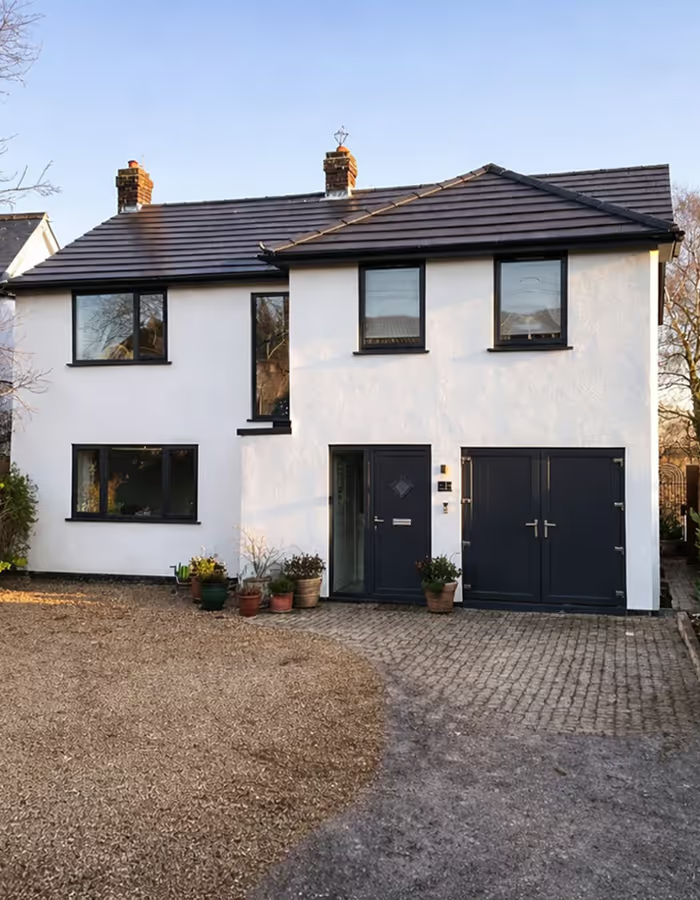

What Defines a Luxury Home in 2026?
Luxury home design is moving away from creating spaces that are impressive purely because of their scale. In 2026, the most successful homes are defined by how carefully they respond to their owners, their surroundings and the realities of everyday life.
Rather than following a single architectural style, homeowners are prioritising individuality, craftsmanship and longevity. The emphasis is increasingly on homes that feel established and personal from the moment they are completed—not spaces designed around temporary trends.
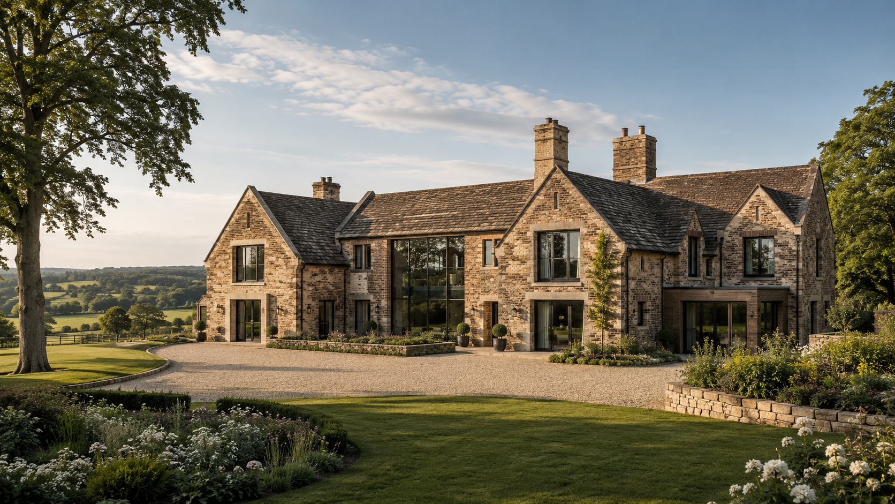
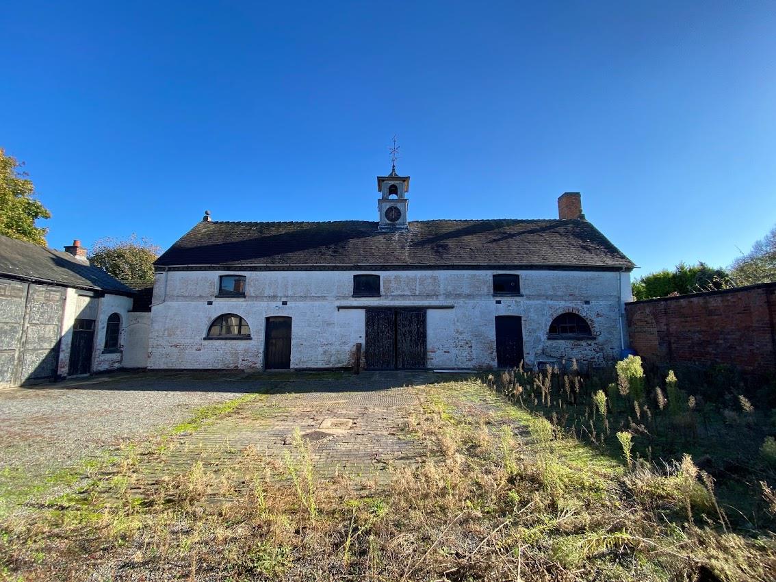
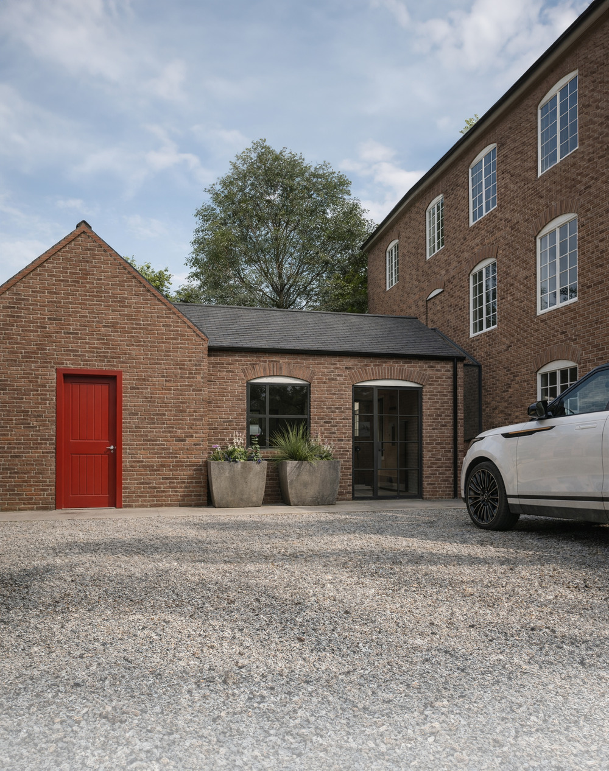
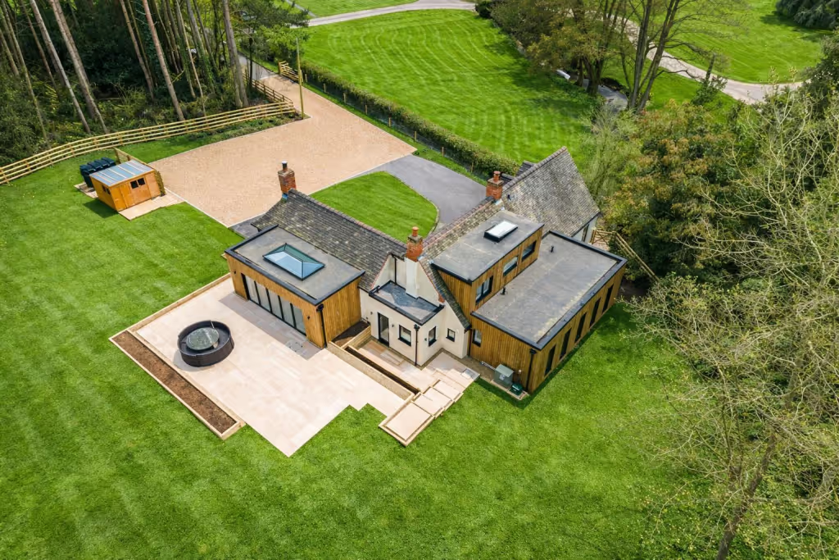
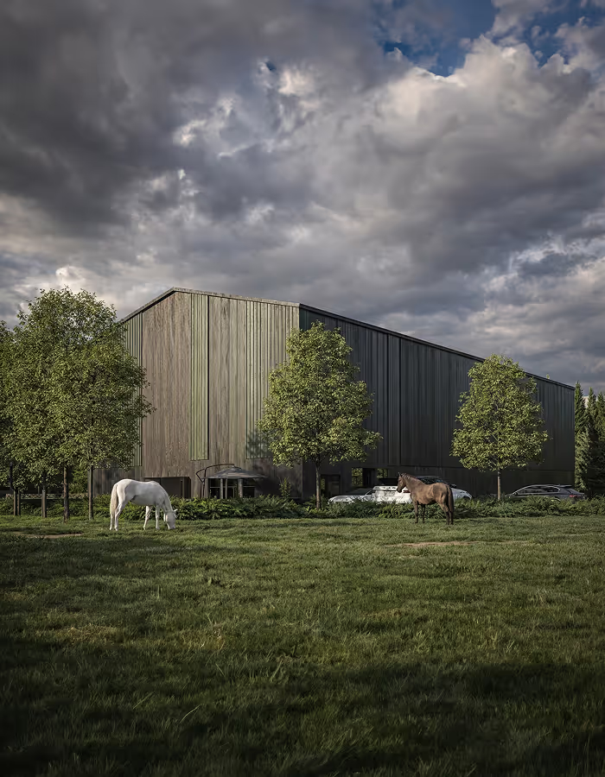
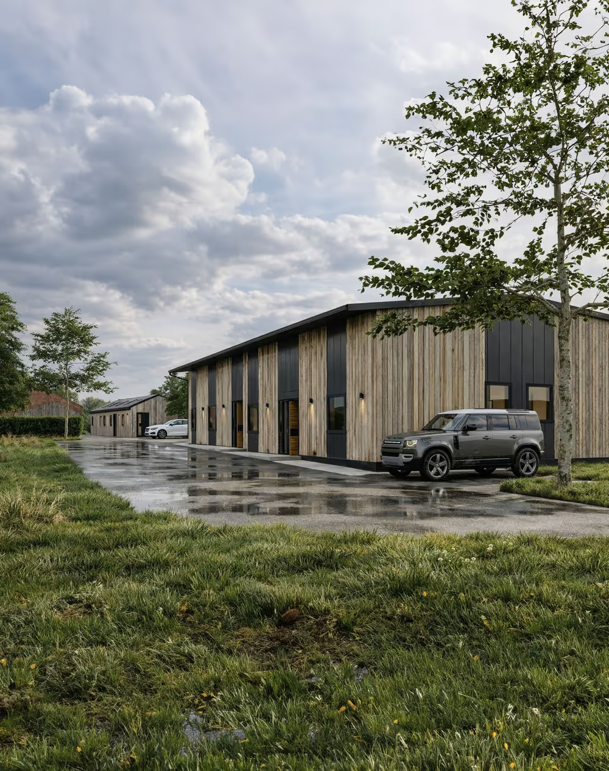
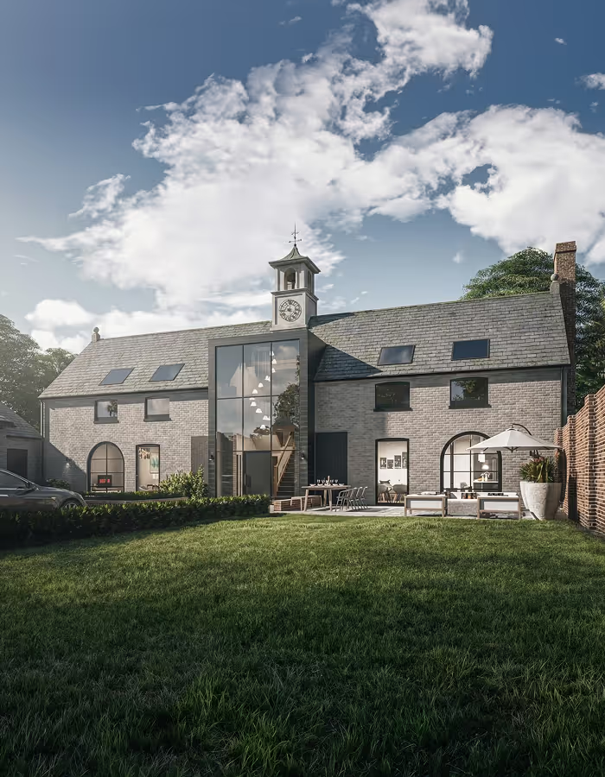
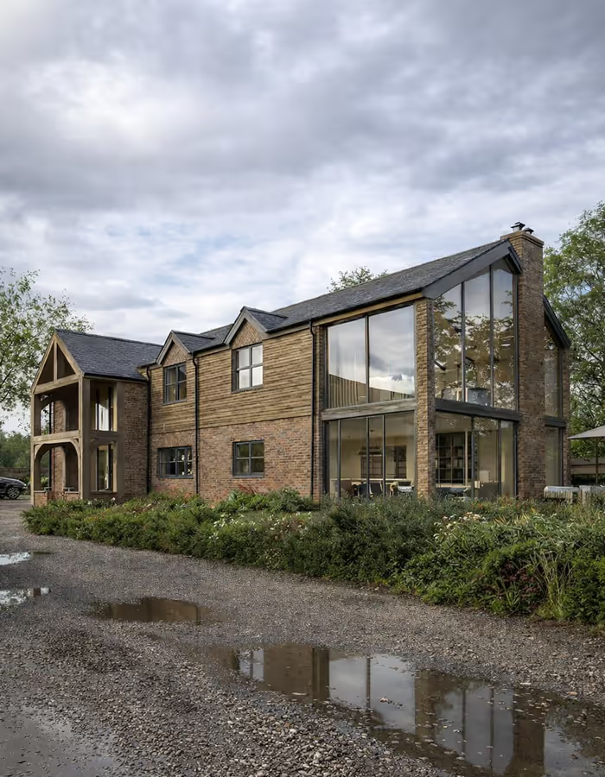
For some clients, this means creating a contemporary countryside residence with expansive glazing and a strong relationship to the landscape. For others, it may involve restoring a traditional farmhouse, converting a historic agricultural building or designing a new home that draws upon the proportions and materials of the local vernacular.
The common thread is considered design. Every room, view, material and transition should have a purpose.
A genuinely luxurious home should improve daily life while continuing to feel relevant for decades to come.
Timeless Materials and a Stronger Sense of Character
One of the most significant luxury home design trends of 2026 is the return of warmth, texture and architectural character.
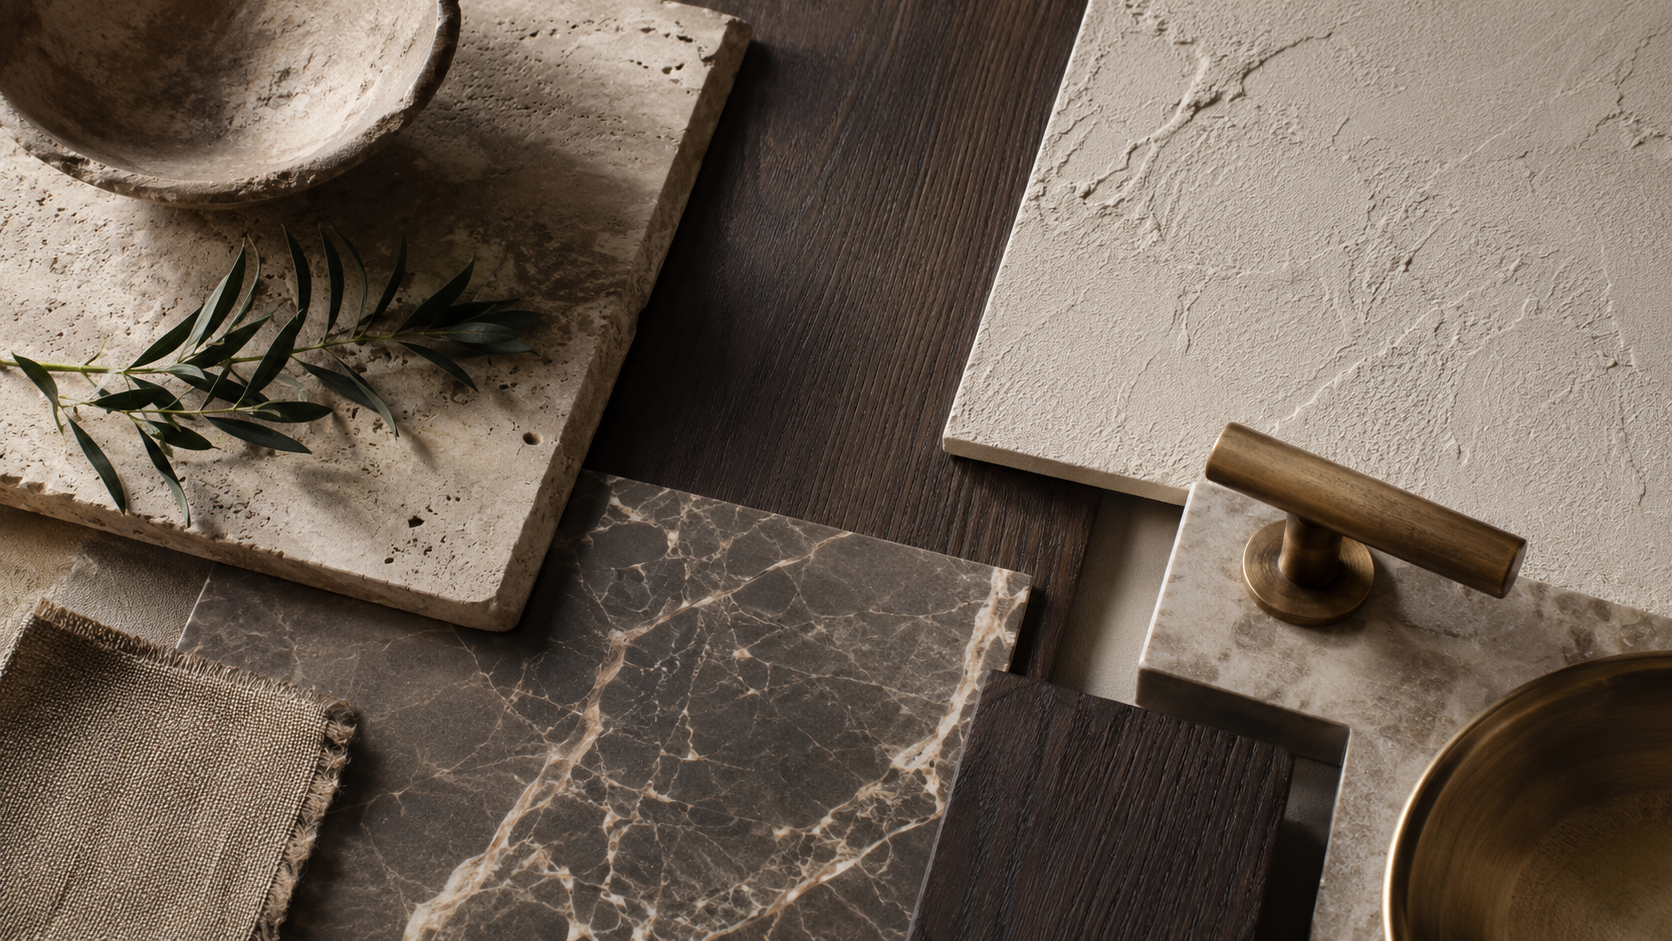
The highly polished, uniformly grey interiors that dominated residential design for several years are being replaced by more natural and expressive material palettes. Stone, lime plaster, handmade brick, aged metals and richly grained timber can give a new home depth without making it feel overly decorative.
These materials are particularly effective in luxury countryside homes across Derbyshire, Staffordshire and Cheshire, where the design must often respond to an established rural or historic setting.
The objective is not simply to make a new property look old. It is to understand what gives traditional buildings their character and reinterpret those principles for contemporary living.
This may include:
- Carefully proportioned windows and openings
- Deep reveals and articulated elevations
- Traditional roof forms used in a contemporary composition
- Natural stone or handmade brick selected for its local relevance
- Oak beams, timber ceilings and bespoke joinery
- Reclaimed or subtly weathered materials
- Modern additions that remain clearly defined yet visually balanced
Internally, the same principles can be used to create a quieter form of luxury. Tonal colours, natural fabrics, dark woods and tactile finishes can produce rooms that feel calm, comfortable and established.
The result should be a home with personality, not a collection of fashionable finishes that will quickly date.
Wellness, Retreat and the Luxury of Privacy
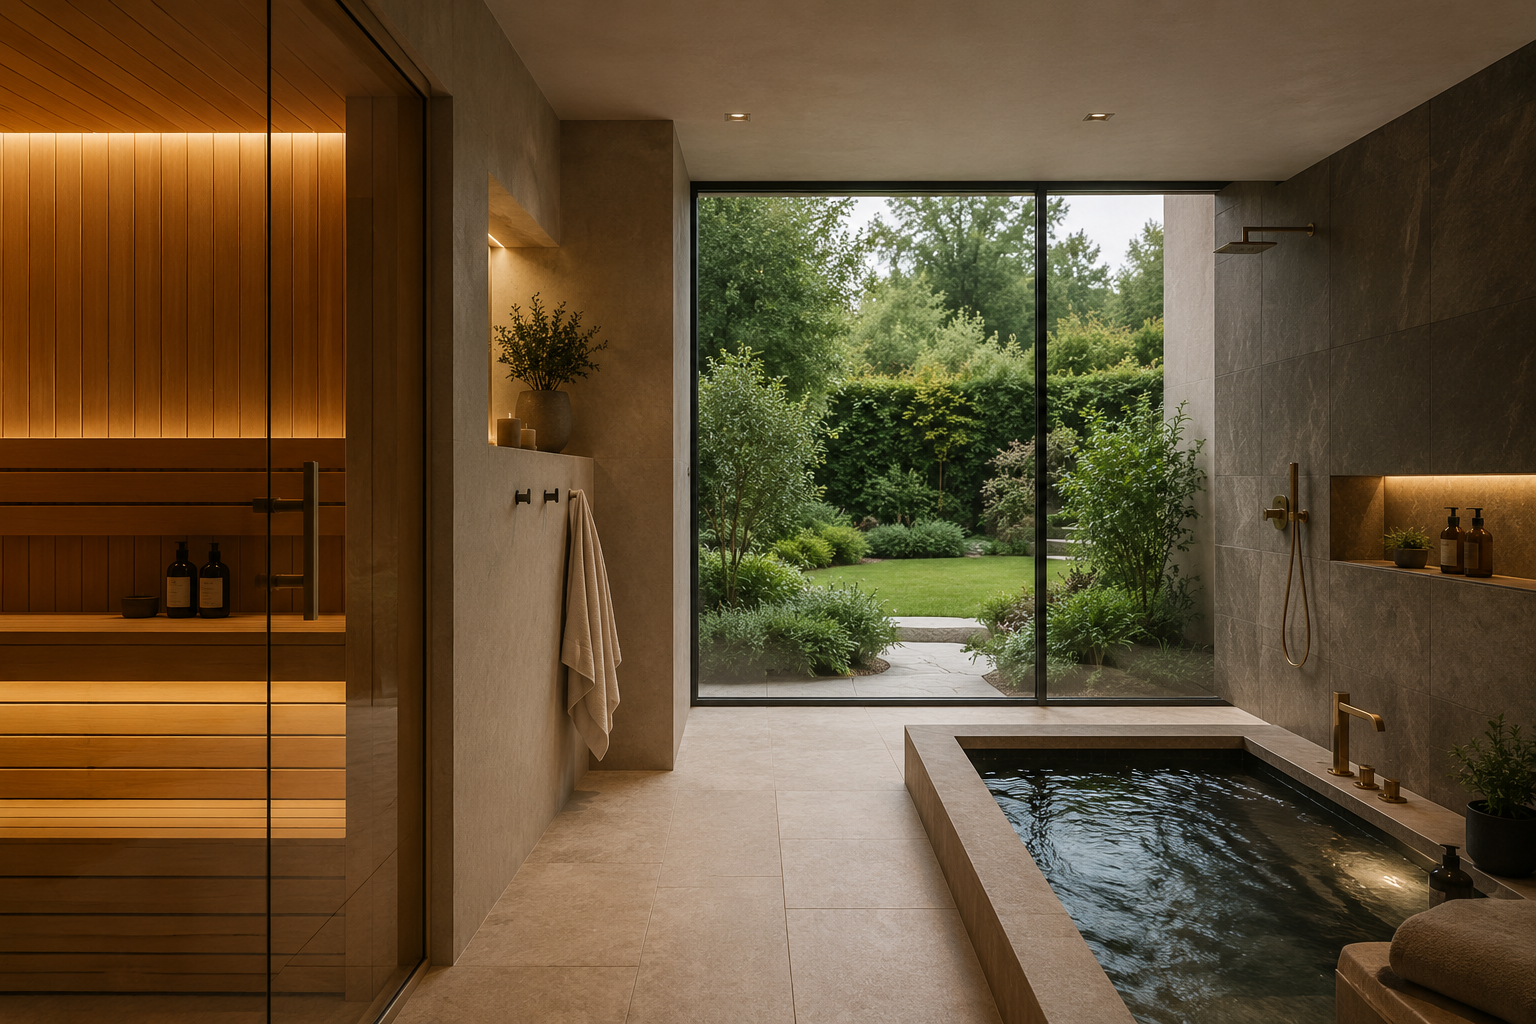
Wellness is no longer treated as an optional addition to a luxury home. It is increasingly influencing the architecture and layout from the earliest design stages.
Home gyms, saunas and swimming pools remain desirable, but wellness-led design now extends much further. Natural light, privacy, air quality, acoustics and access to nature all contribute to how a home feels and how comfortably it can be occupied.
A dedicated wellness suite might include a gym, treatment room, steam room and private terrace. However, a successful retreat can also be created through a smaller, carefully positioned space such as a reading room, garden room, private courtyard or quiet principal-bedroom suite.
The growing popularity of libraries, snugs and reading rooms reflects a wider desire to create areas away from screens and open-plan activity. These rooms offer a sense of enclosure that can sometimes be lost within large contemporary homes.
When designing a bespoke home, we consider how different spaces should make their occupants feel. A dramatic entrance hall might provide a sense of arrival, while a smaller snug should feel protected and intimate. A principal suite should offer privacy without becoming disconnected from the rest of the house.
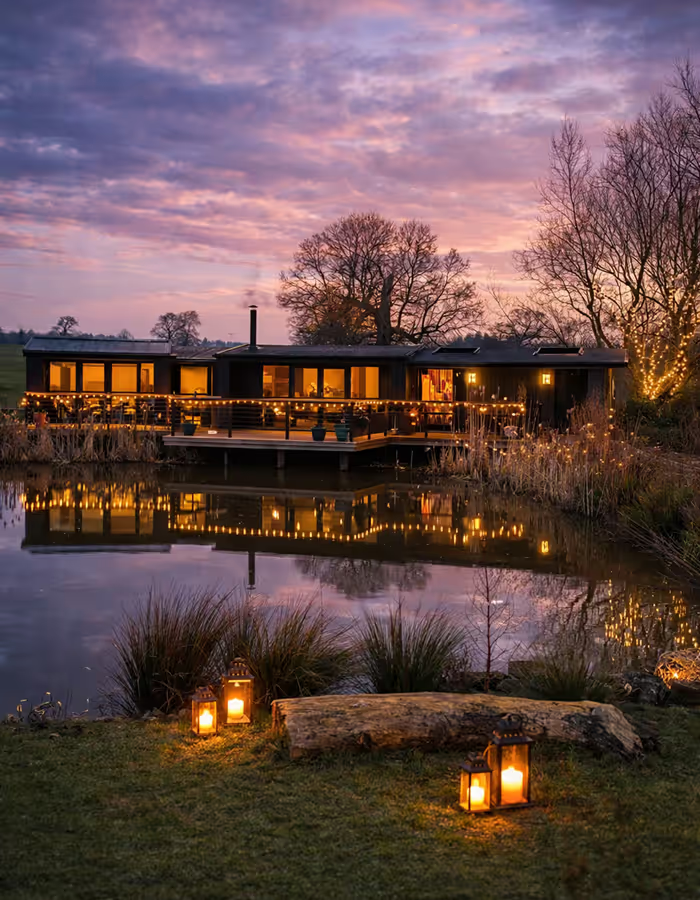
Landscape design also has an important role. Views can be framed toward mature trees, water or open countryside, while courtyards and sheltered terraces can create private outdoor rooms that remain usable throughout more of the year.
True luxury is not simply having more space. It is having the right space for each part of daily life.
Discreet Technology and More Flexible Living
Technology has become an important element of luxury house design, but the most successful systems are often the least visible.
Lighting, heating, security, audio, ventilation and window treatments can all be integrated into a central system. However, these installations should be coordinated during the architectural and technical design stages rather than added once construction is underway.
Early planning allows cabling, controls, speakers, sensors and equipment to be concealed within the fabric of the building. It also makes it easier to maintain, adapt or replace systems as technology develops.
The same principle applies to storage and household functions. Appliance garages, concealed pantries, hidden utility spaces and integrated bars can allow rooms to remain calm and uncluttered without reducing their practicality.
Flexible layouts are also replacing completely open-plan living in many high-end homes.
Large interconnected spaces can still provide light and generosity, but partial walls, pocket doors, level changes and glazed partitions allow different areas to be separated when required. This approach is often described as broken-plan living.
A kitchen, dining room and family space may operate as one environment during the day, while a concealed door or sliding partition can create a quieter evening room when needed. Guest suites, studies and secondary sitting rooms can similarly be designed to serve more than one purpose.
This flexibility is particularly valuable in a long-term family home, where requirements are likely to change over time.
A well-designed luxury home should be able to evolve without requiring extensive alteration every few years.
Designing a Luxury Home for 2026 and Beyond
The most enduring luxury homes are not designed by selecting features from a list. They are developed from a clear understanding of the site, the client and the life the property needs to support.
Before preparing detailed plans, it is important to understand the opportunities and limitations of the land or existing building. Orientation, views, access, landscape, heritage, neighbouring properties and planning policy can all influence the eventual design.
This early analysis is particularly important for luxury countryside homes, where sensitive sites may require a carefully balanced planning and design strategy.
At Hawkstone Developments, we approach each project from first principles. The architecture is shaped around the setting and the individual requirements of the client rather than adapted from a standard house type.
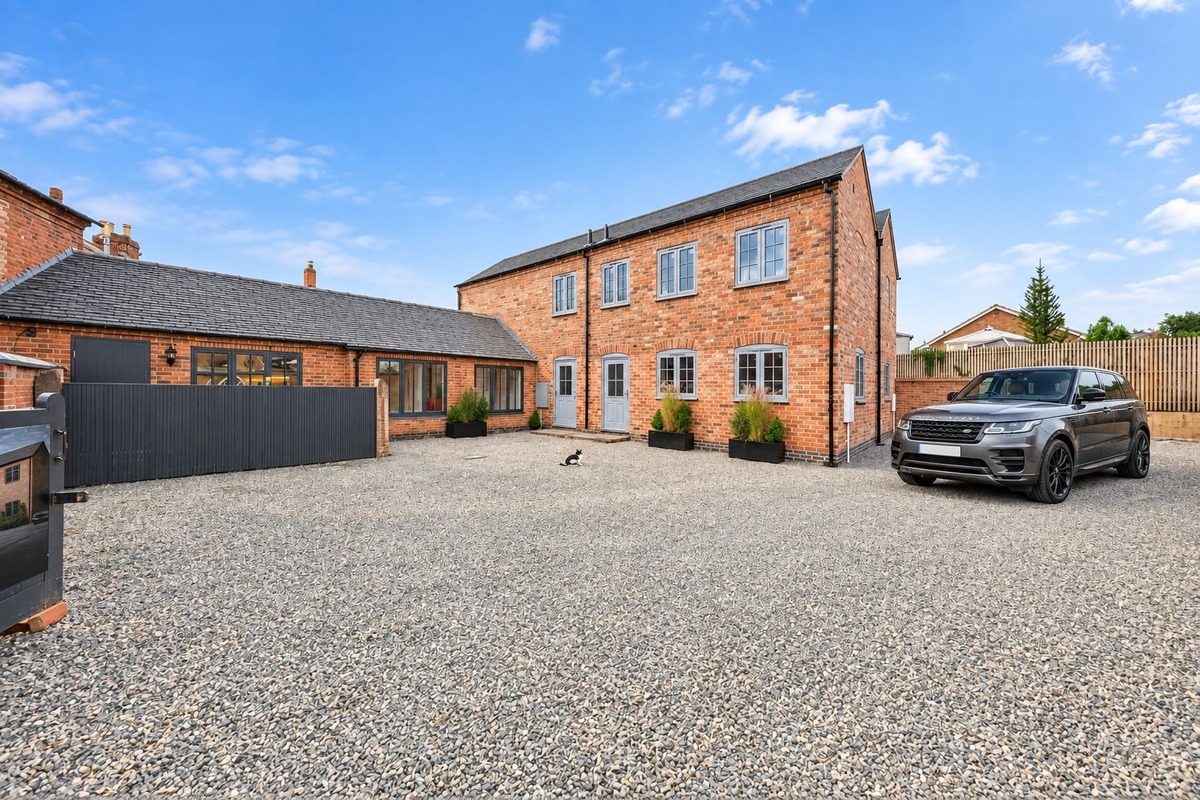
Our work includes bespoke new homes, substantial residential extensions, countryside properties, barn conversions and the sensitive restoration of historic buildings across Derbyshire, Staffordshire, Cheshire and the surrounding areas.
From initial feasibility and concept design through to planning, technical information and construction support, our partner-led approach provides continuity throughout the project.
The luxury home design trends defining 2026 all point toward the same conclusion: exceptional homes are becoming more personal, more practical and more connected to their surroundings.
The materials, technology and individual features may vary, but successful design remains rooted in proportion, craftsmanship and a detailed understanding of how people want to live.

%20(1).avif)
.avif)
%20(1).avif)
.png)
.png)
.avif)
.png)
.avif)
.avif)
.avif)
.avif)
.jpg)
.png)
%20(1).avif)
.avif)

.avif)