
A Sensitive Conservation Area Development
We are pleased to share the completion of three homes in the historic market town of Melbourne, Derbyshire.
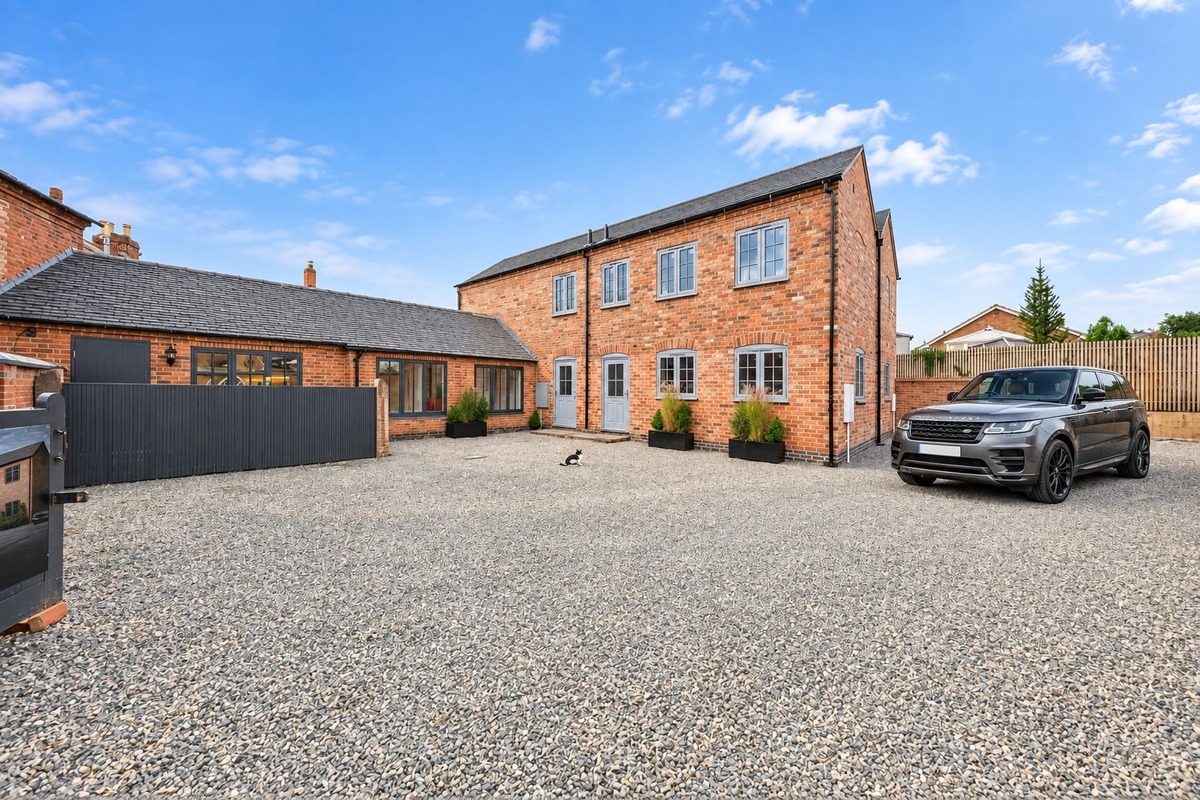
Located within Melbourne Conservation Area, the development comprises two newly built semi-detached townhouses alongside the conversion of an existing single-storey building into a distinctive third home.
The completed scheme demonstrates how a constrained site can be carefully developed by combining sensitive new architecture with the considered reuse of an existing building.
Responding to Melbourne’s Character
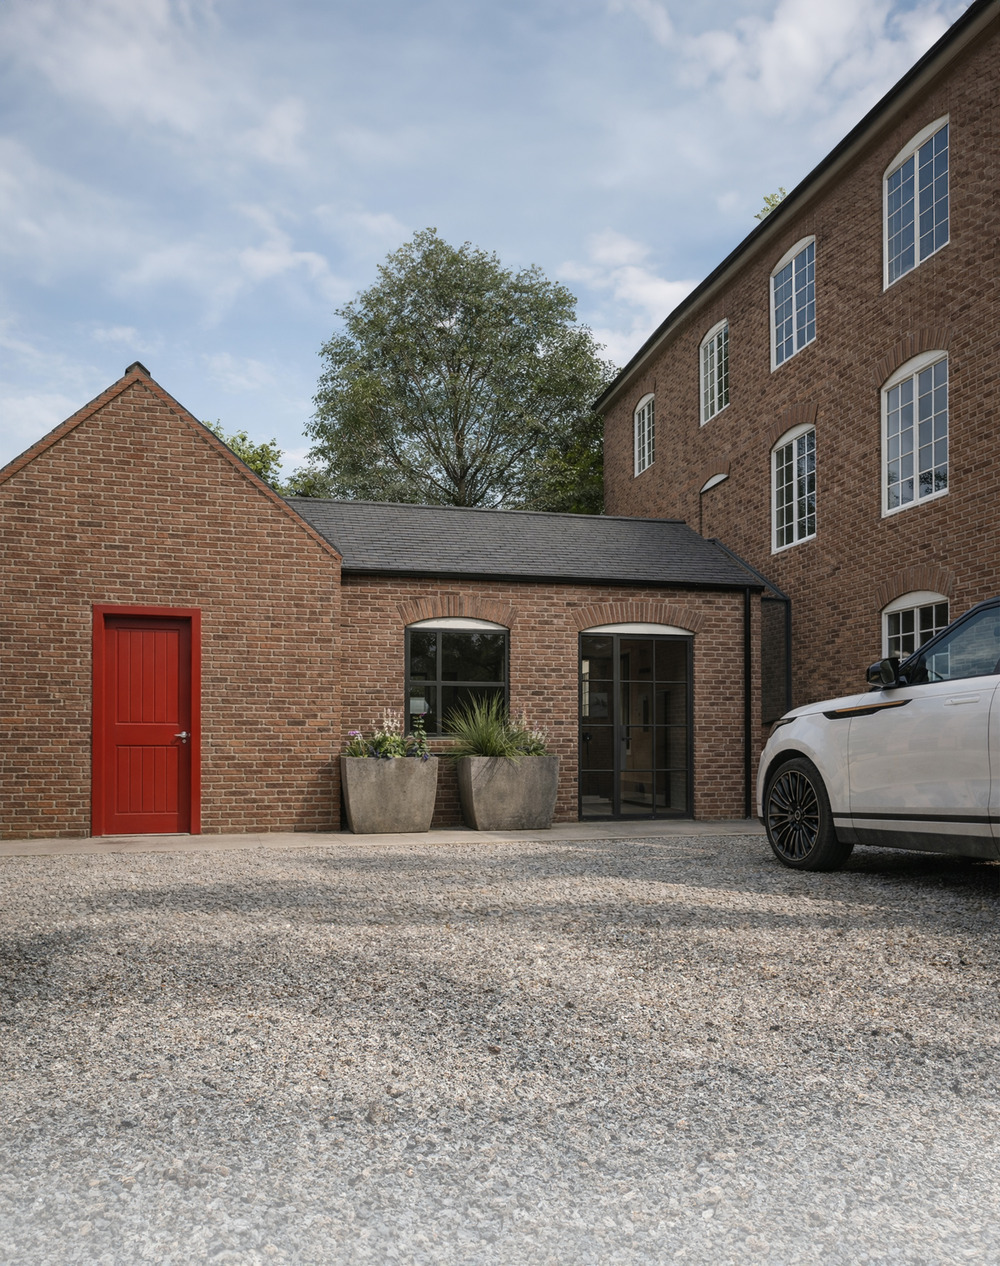
The two new townhouses draw upon the established architectural character of Melbourne through warm red brickwork, traditional pitched roofs, brick arches and carefully proportioned openings.
Dark grey windows, rainwater goods and external joinery provide a contemporary contrast while maintaining a consistent material palette across the development.
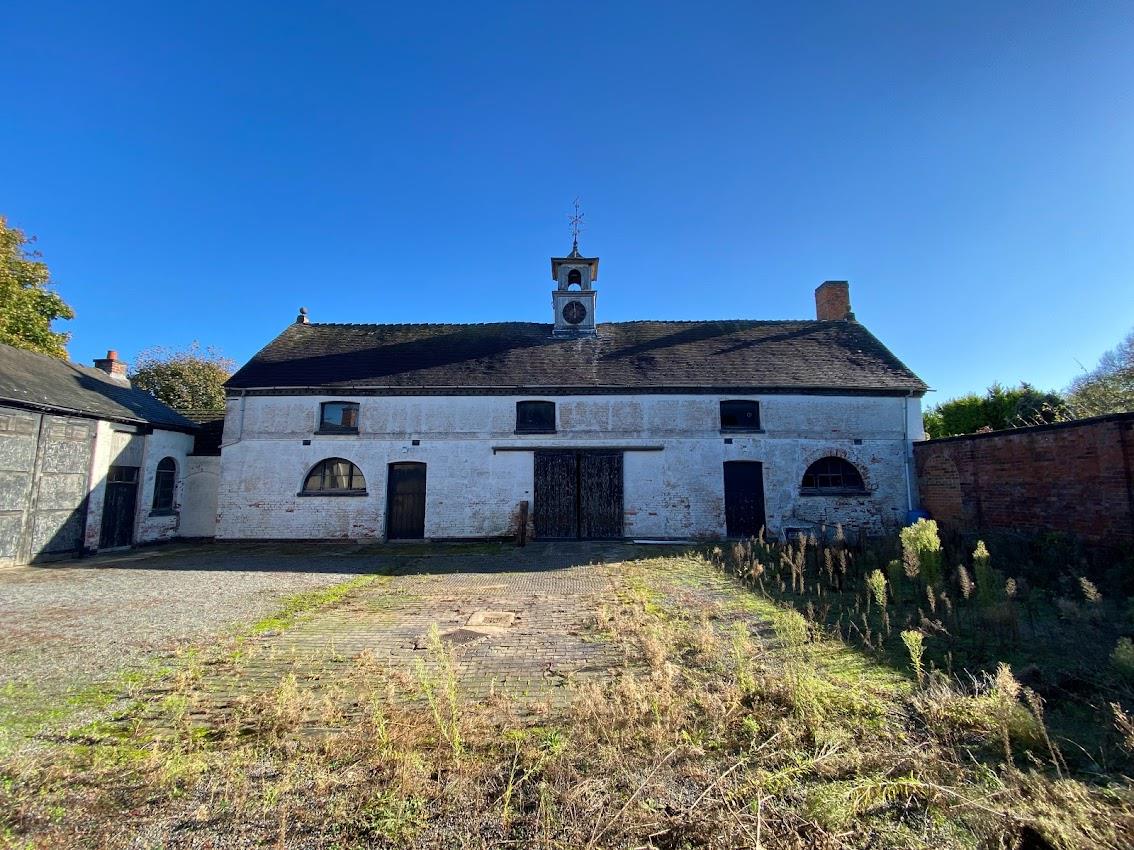
The adjoining single-storey conversion retains the lower scale and simple form of the existing building. New windows and doors introduce natural light while allowing the converted property to sit comfortably alongside the new townhouses.
.jpeg)
A Carefully Planned Courtyard
The three homes are arranged around a shared gravel courtyard, providing access and parking while creating a strong sense of enclosure.
The two-storey townhouses establish the principal built form, while the single-storey conversion reduces the scale of the development alongside the existing boundary. Brick walls and dark timber gates define the individual properties and provide privacy without disrupting the character of the wider scheme.
%20(1).png)
Traditional Form, Contemporary Living
While the external architecture responds to Melbourne’s historic character, each home has been designed around contemporary living.
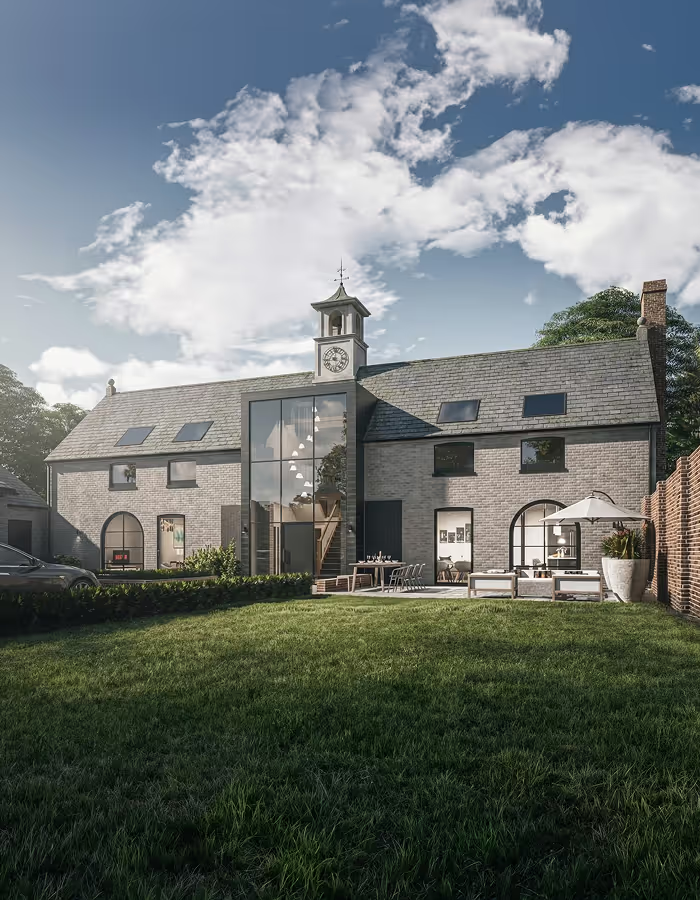
Large ground-floor openings connect the internal living spaces with private gardens, while the projecting upper-floor window bays introduce additional light and architectural depth to the rear of the townhouses.
The single-storey conversion uses generous glazed openings to transform the existing building into a bright and practical home while retaining its established form.
New Architecture and Sensitive Reuse
This completed project demonstrates the value of combining carefully designed new homes with the sensitive conversion of an existing building.
Through considered planning, proportion and material selection, the development provides three individual homes that sit comfortably within the established fabric of Melbourne Conservation Area.
Hawkstone Developments is a luxury architectural studio and planning practice working across Derbyshire, Cheshire, the Midlands and the North West.
If you own an infill site, redundant building, development plot or area of excess land, contact our team to explore its potential.

%20(1).avif)

.avif)
.avif)
.png)
.png)
.avif)
%20(1).avif)
.png)
.avif)
.avif)
.jpg)
.avif)
.png)
.png)
.avif)
%20(1).avif)
.avif)